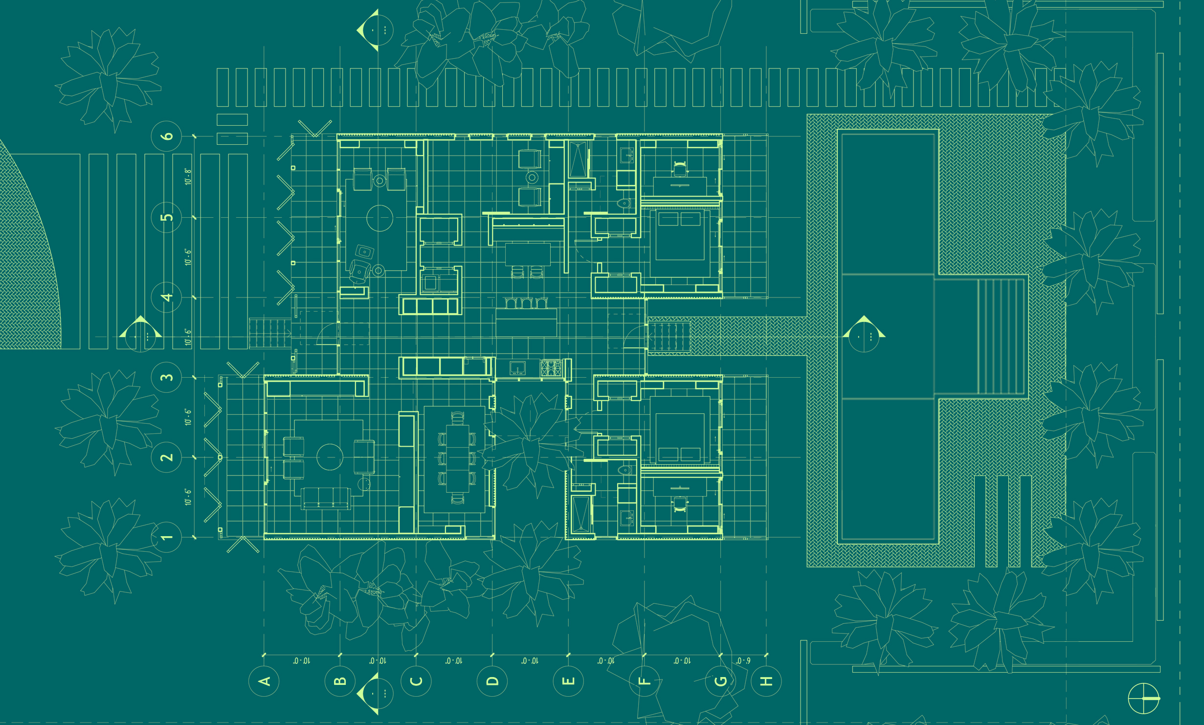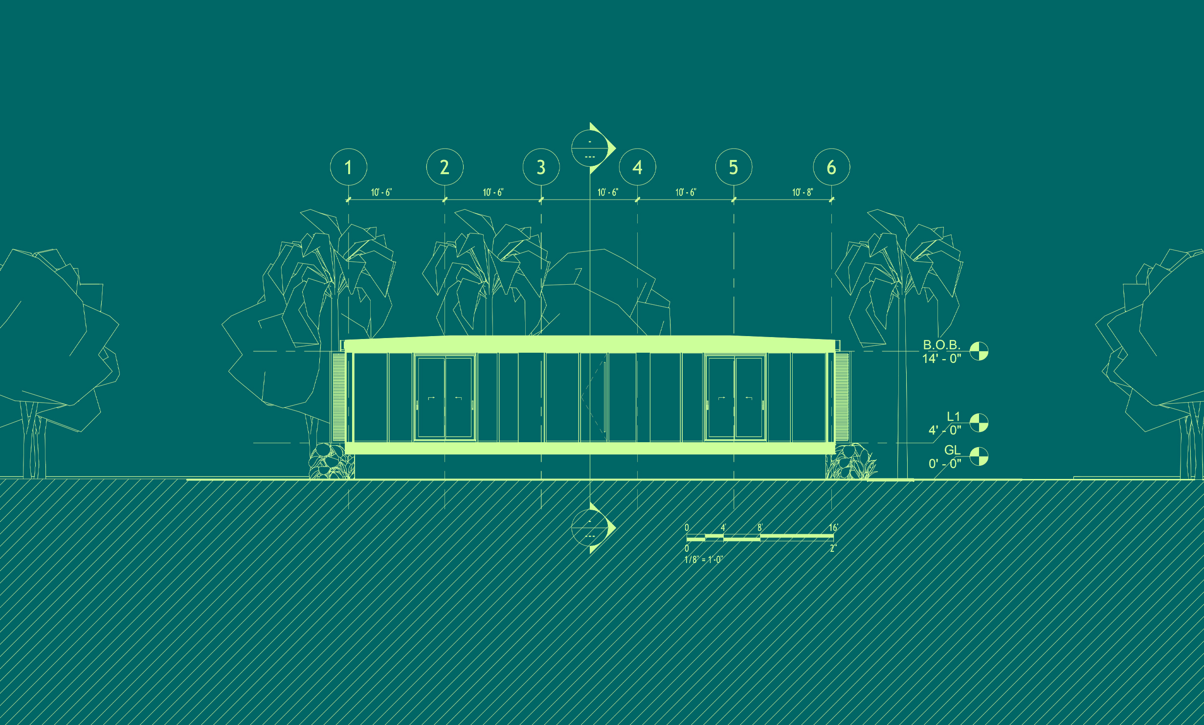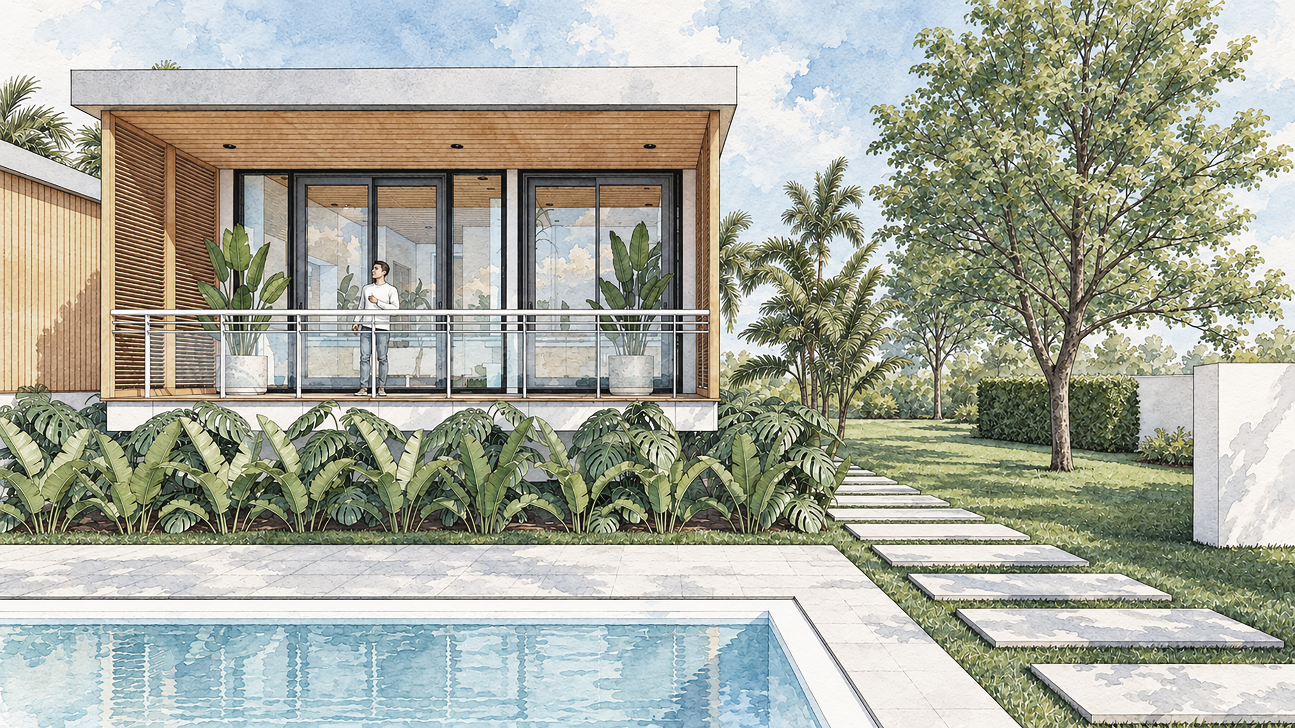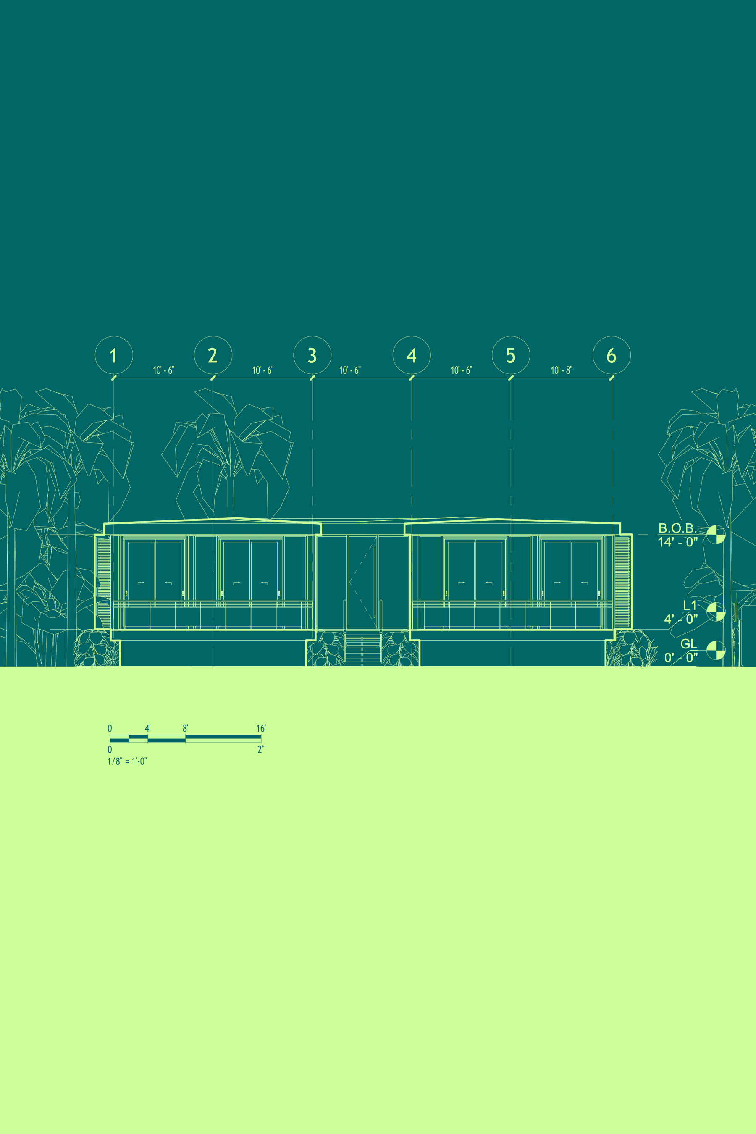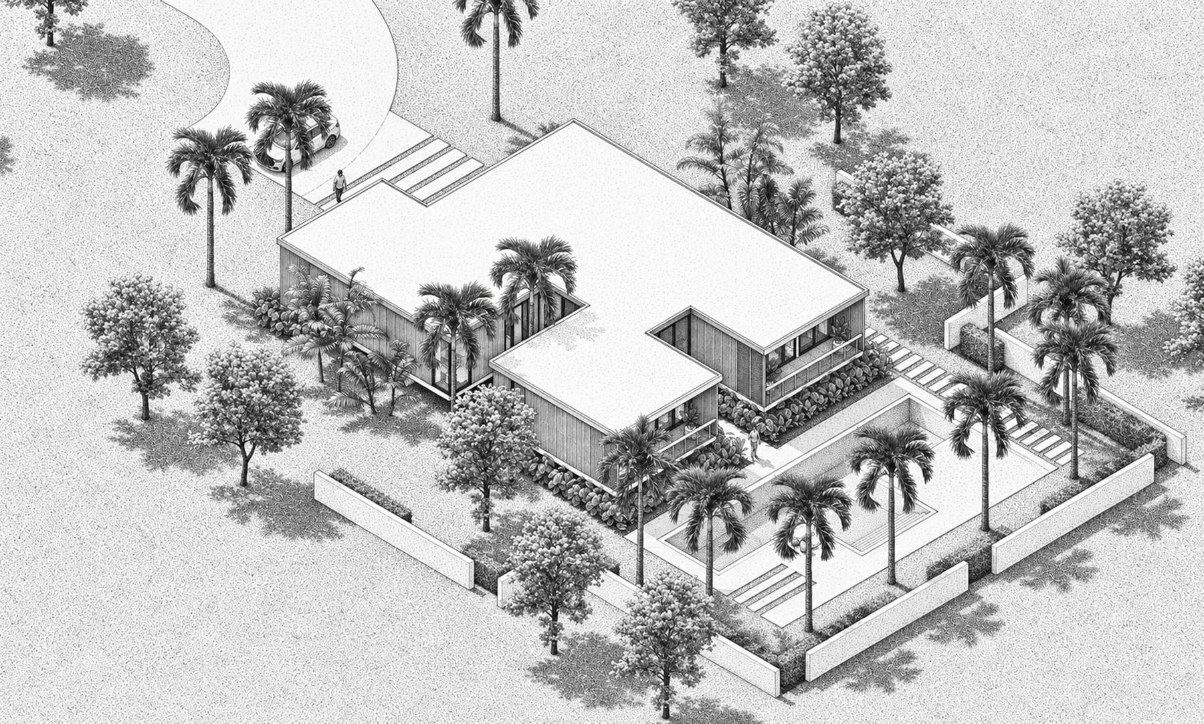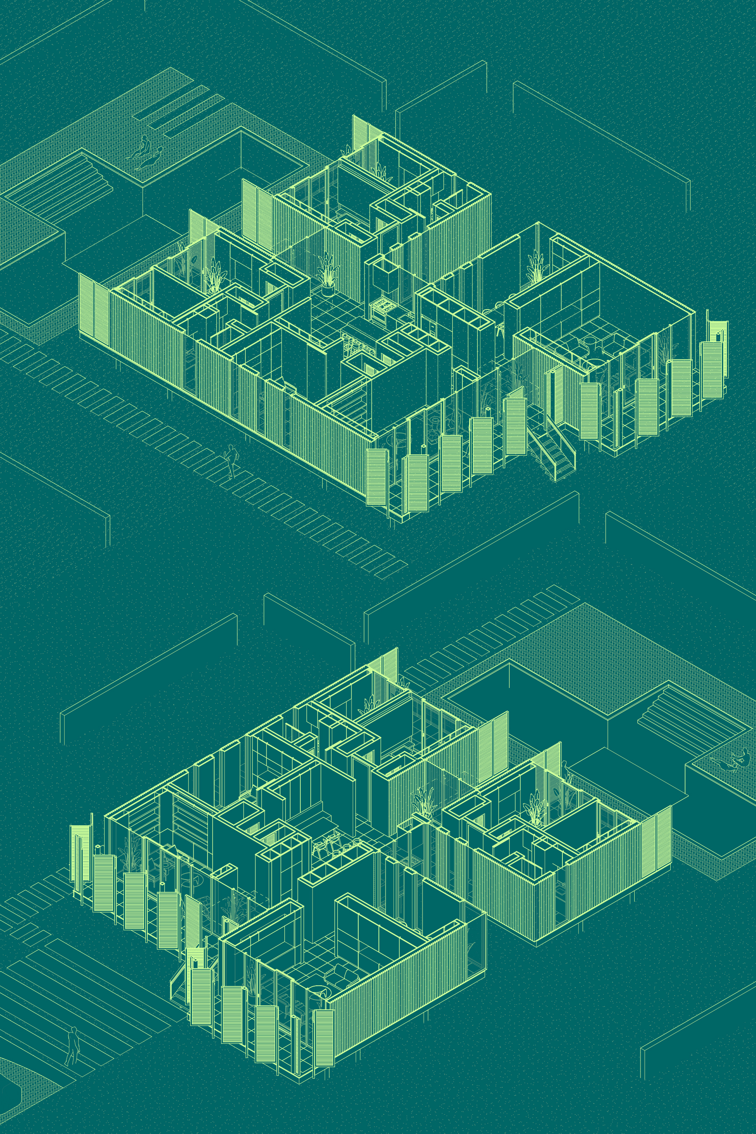
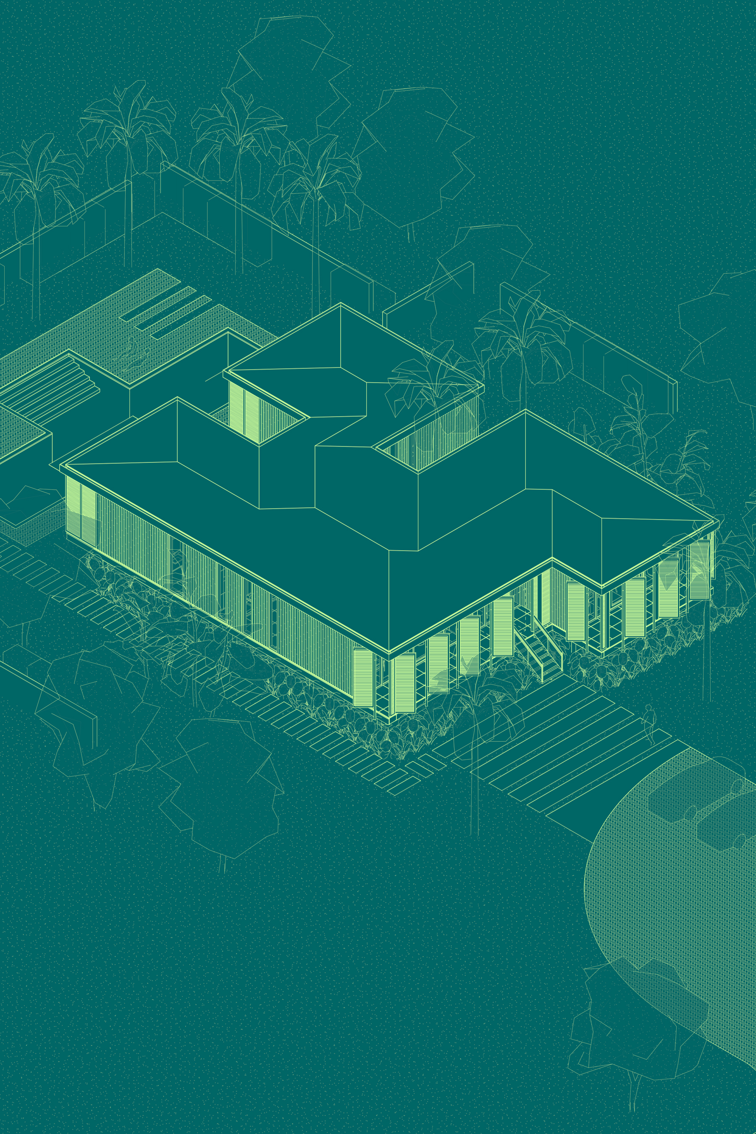
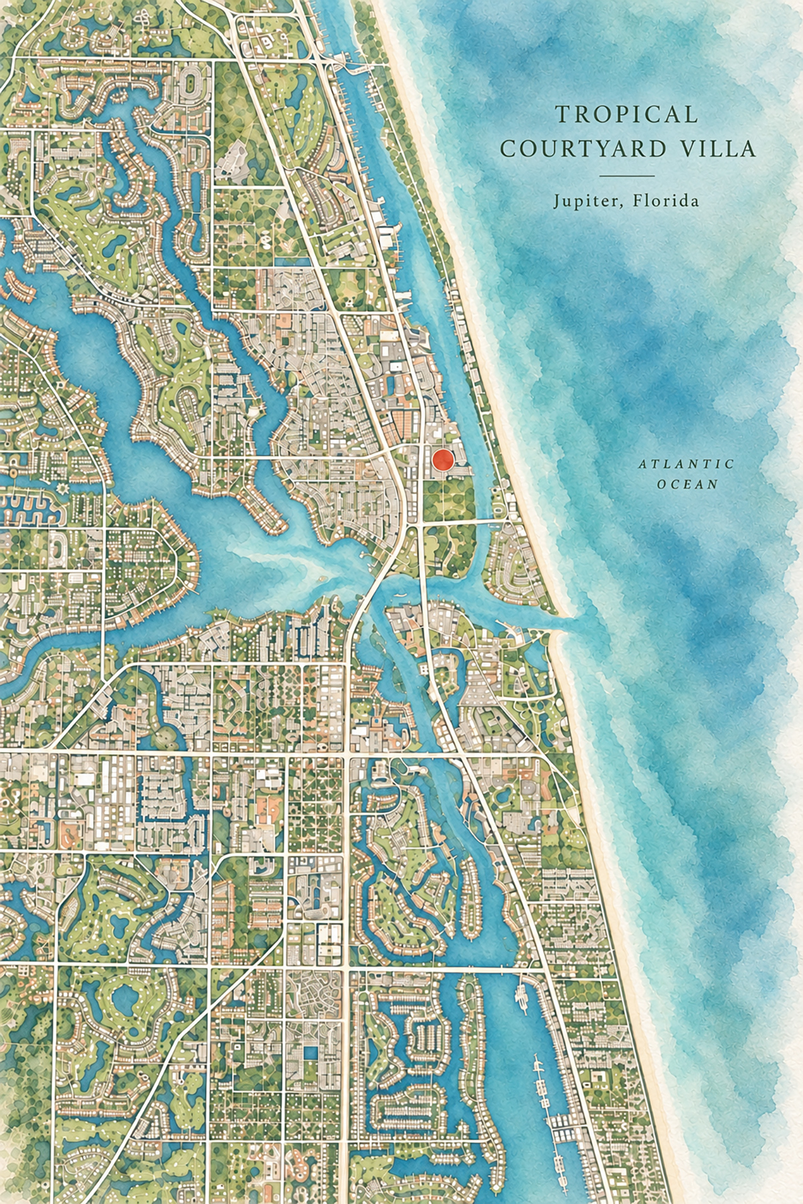
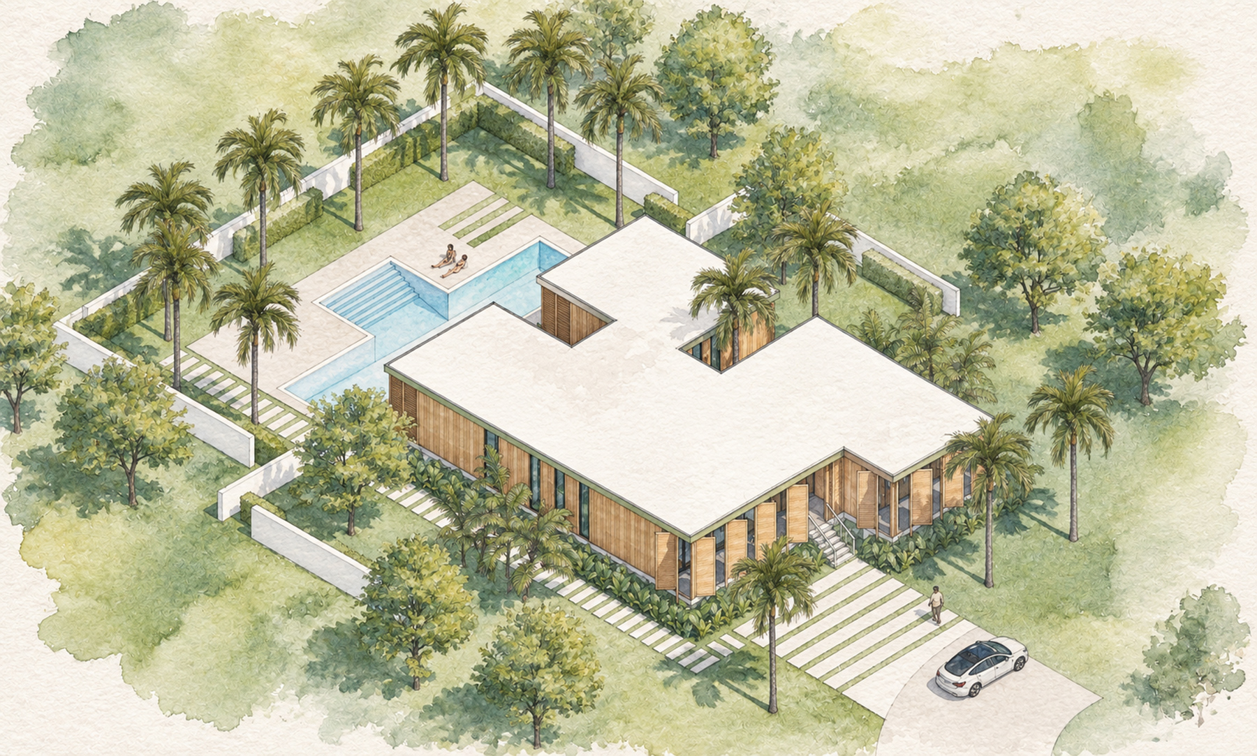
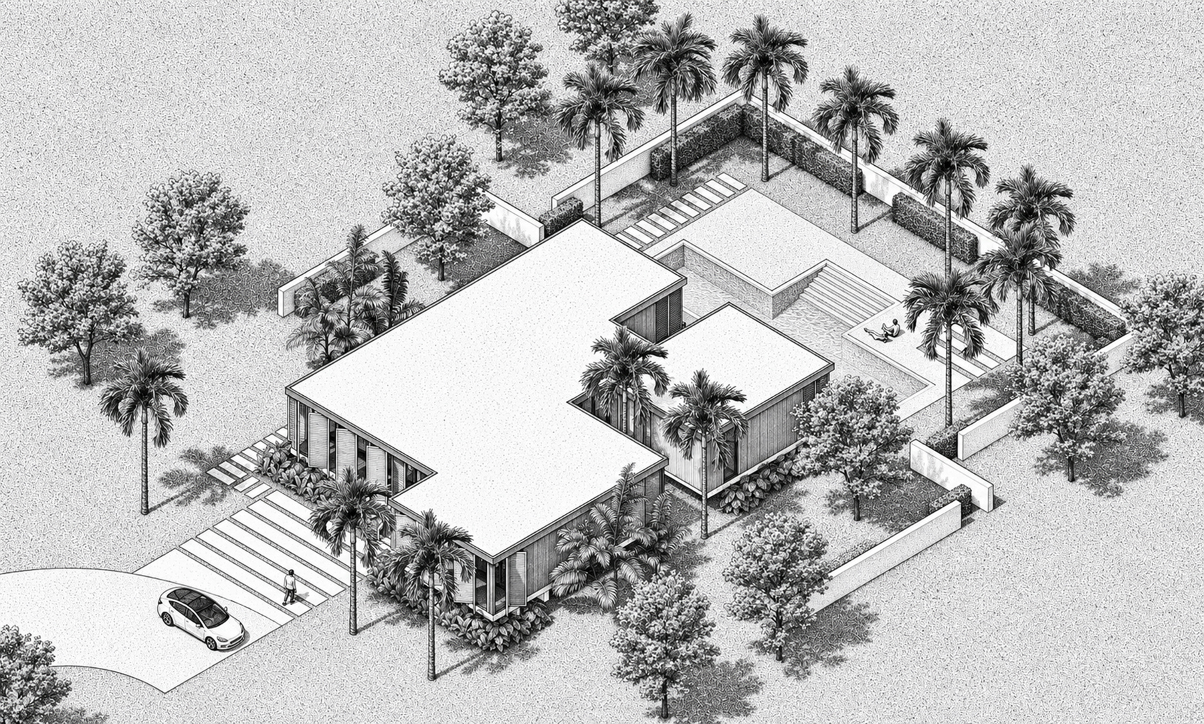
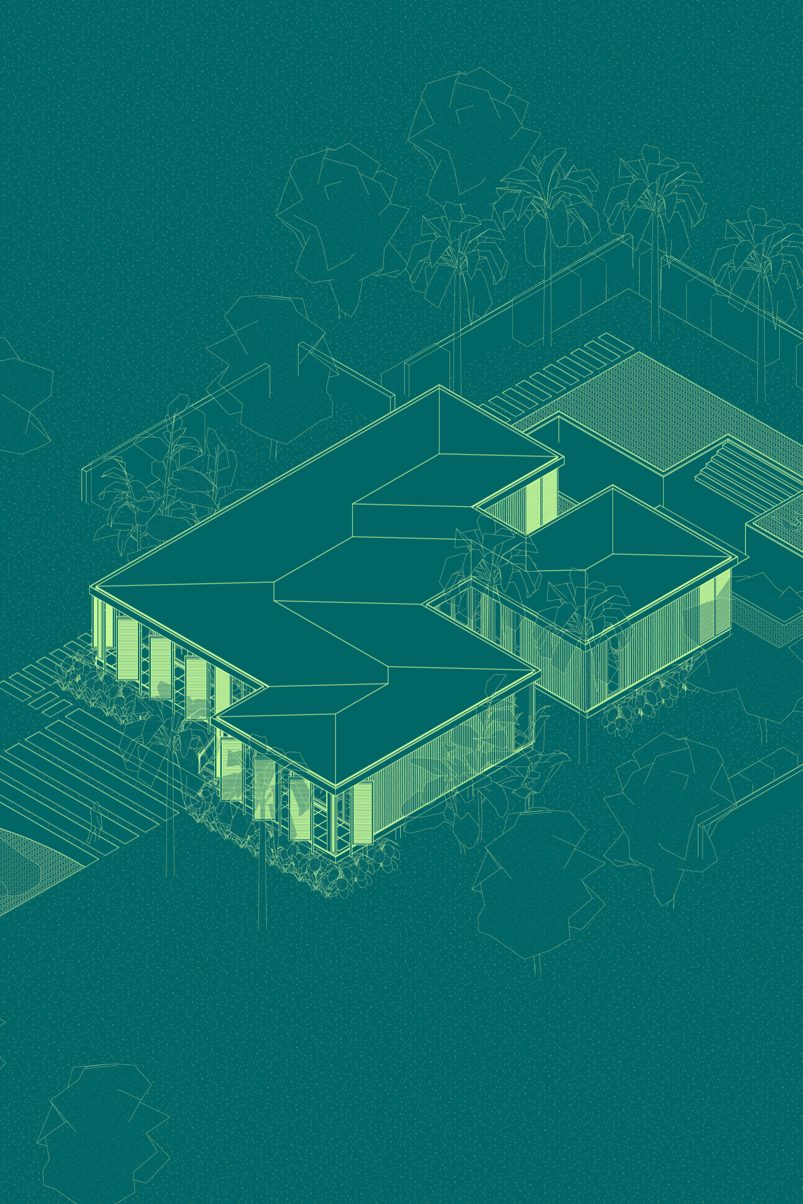
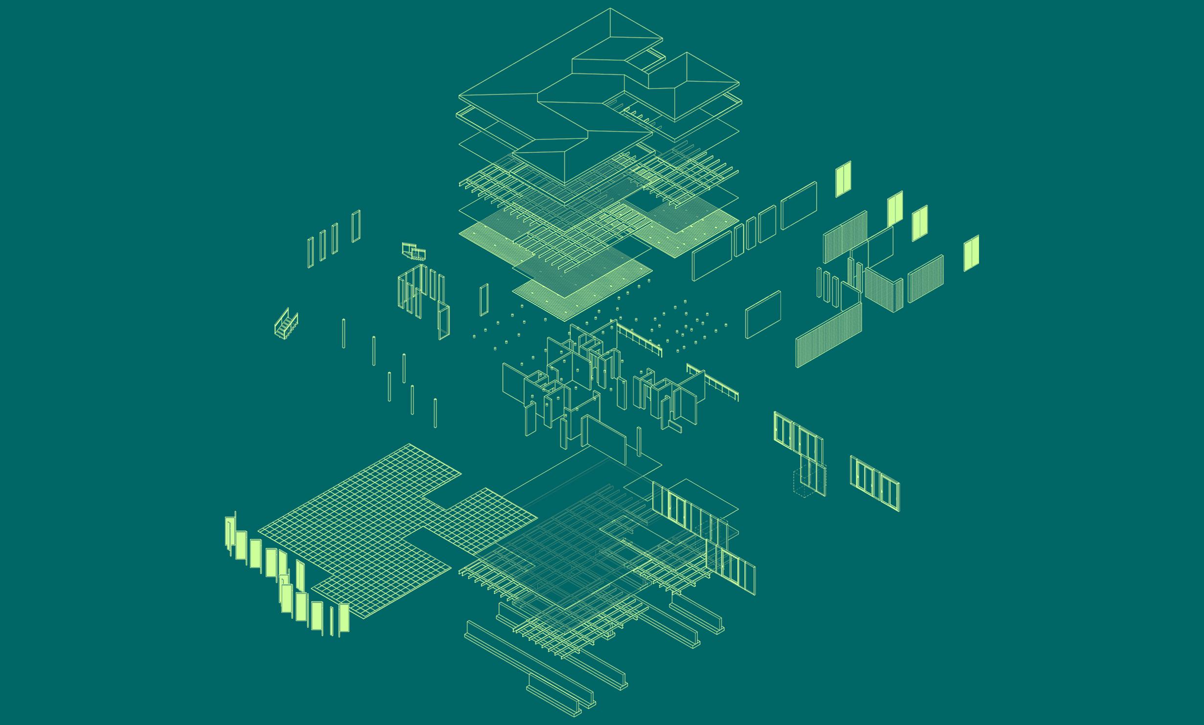
On a quiet lot in Jupiter, Florida, a glass pavilion rests five feet above the ground, its long axis oriented to the southeast trade winds. Steel frame, cedar shutters, floor-to-ceiling glass—a single-story villa organized around a central breezeway that runs the length of the plan. Hammock takes its name from the Florida tree island: a natural elevation of hardwoods that rises above the surrounding wetlands, self-sustaining, indigenous, quiet.
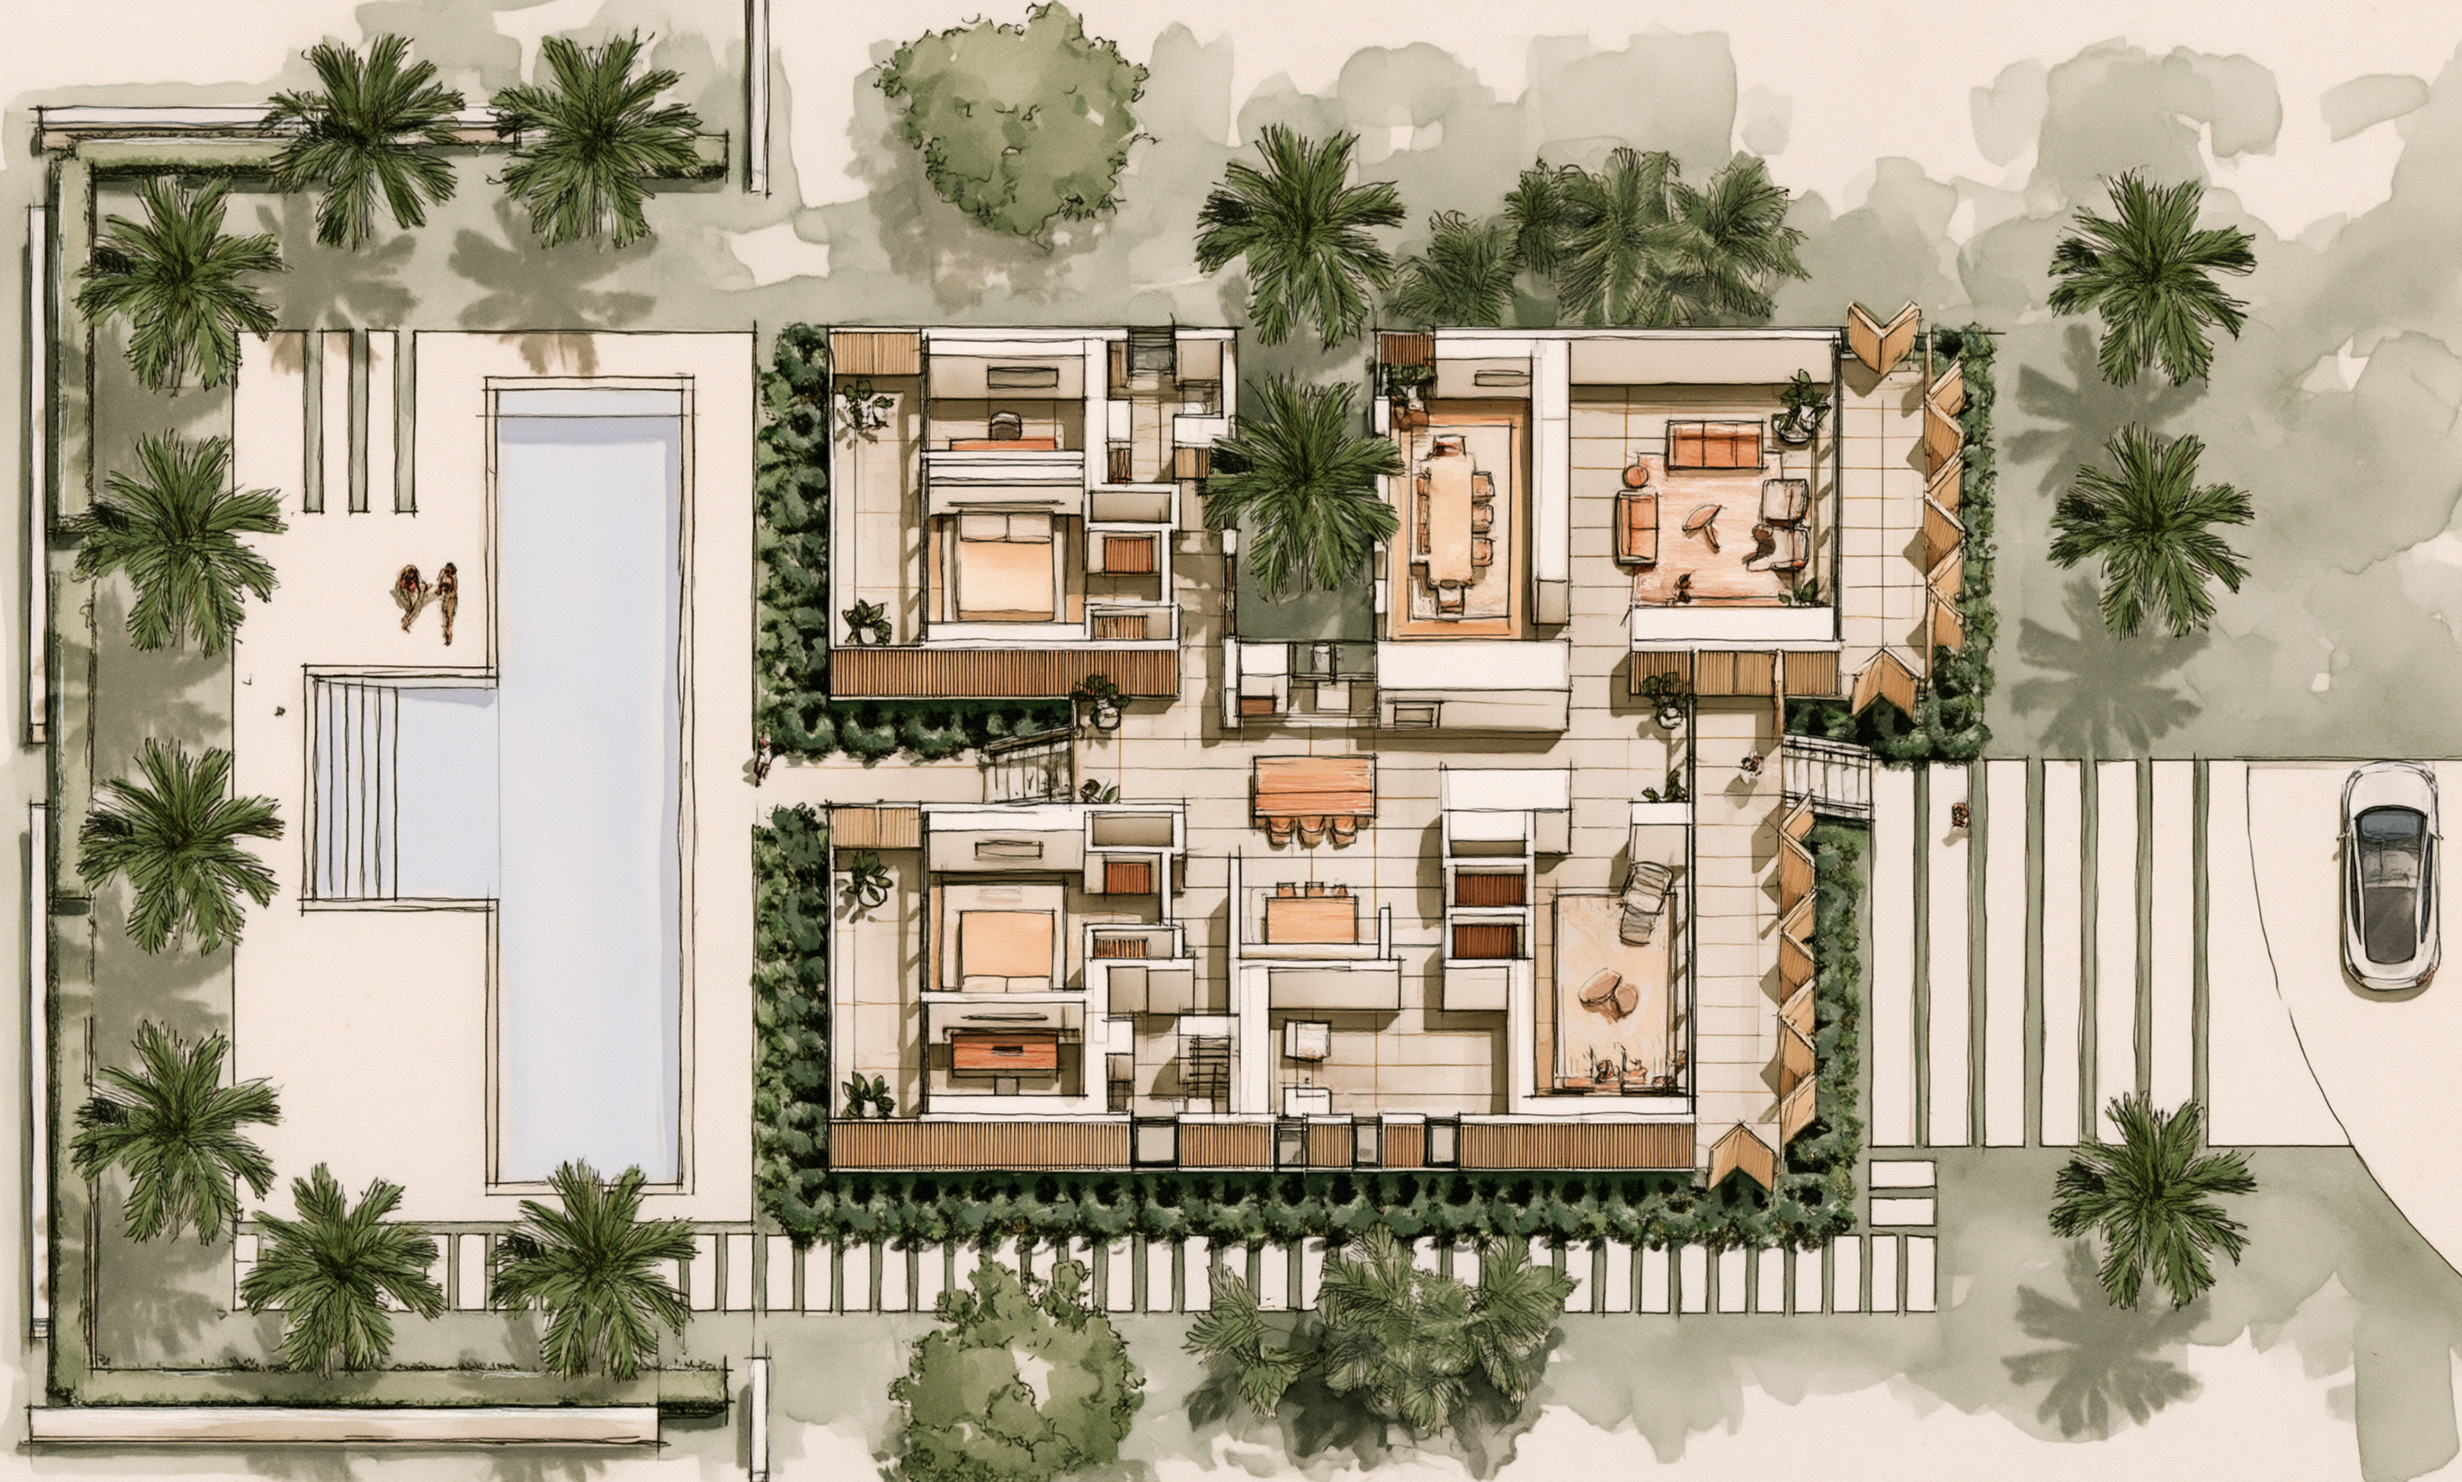
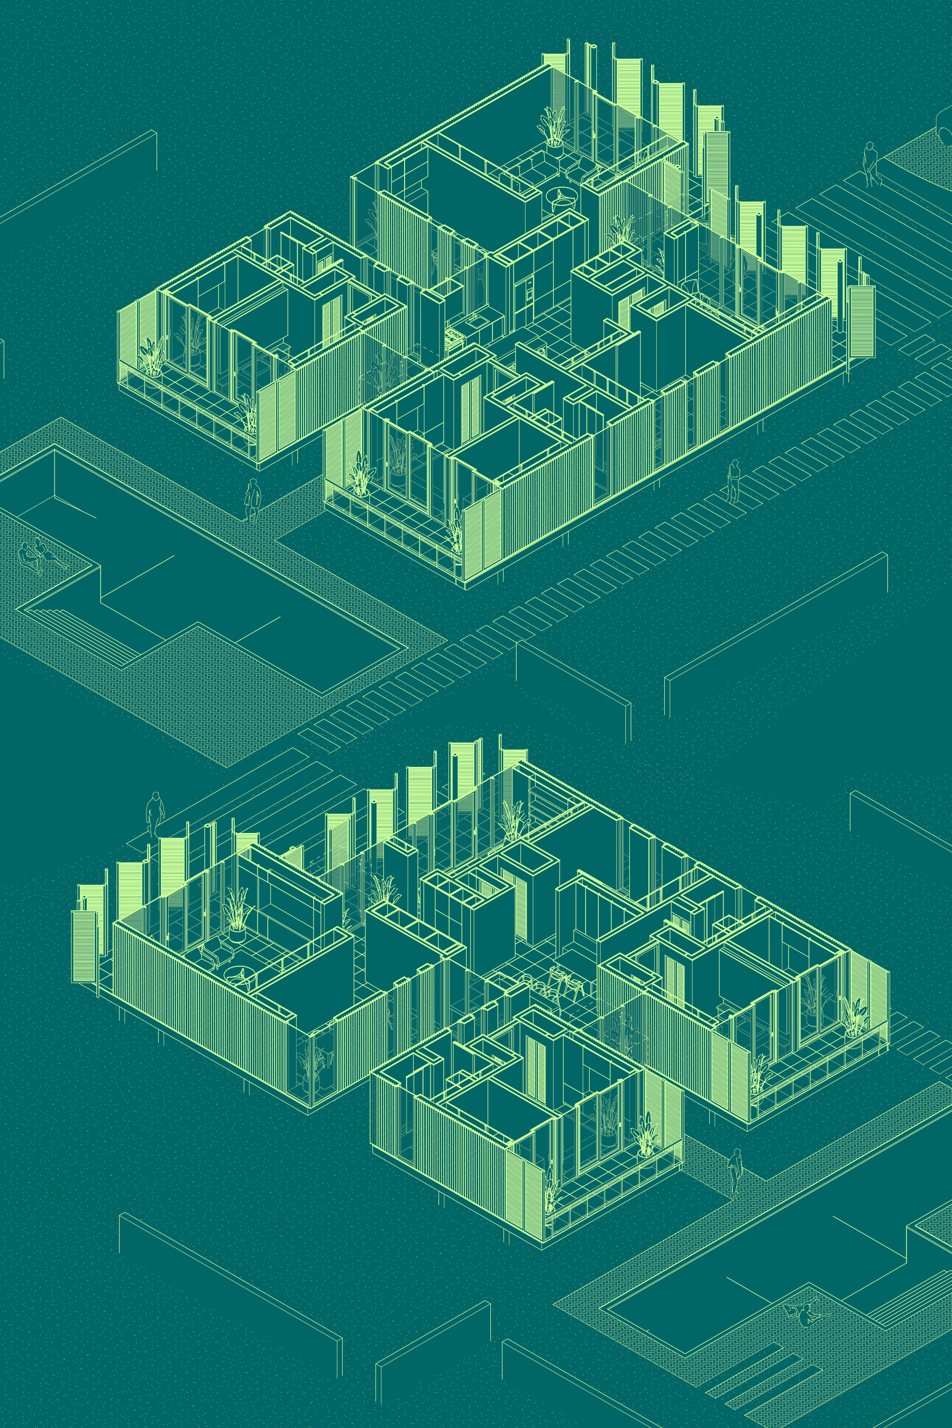
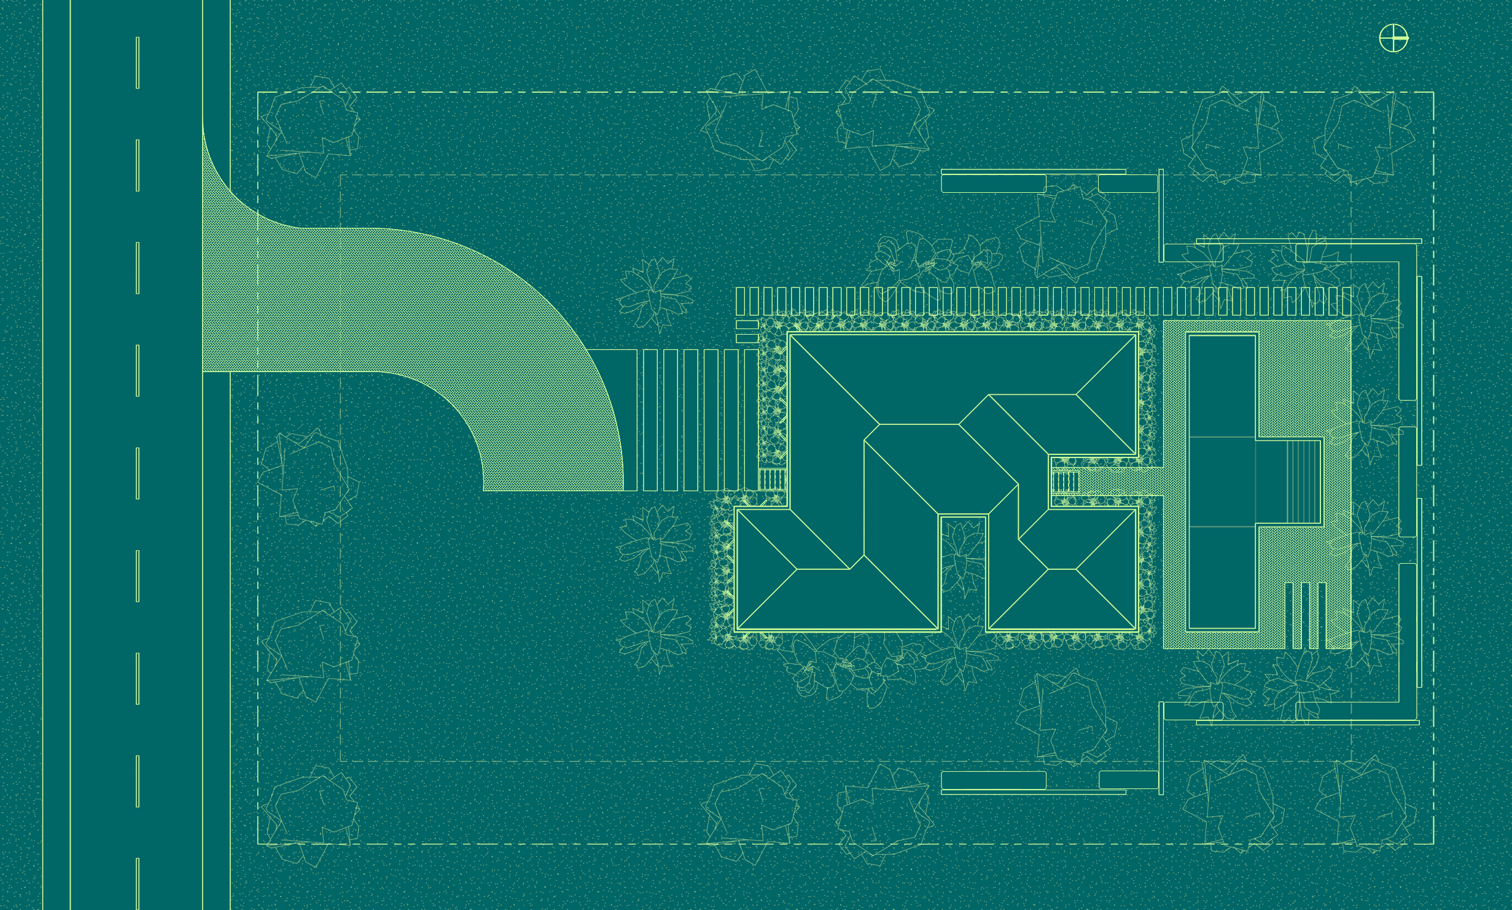
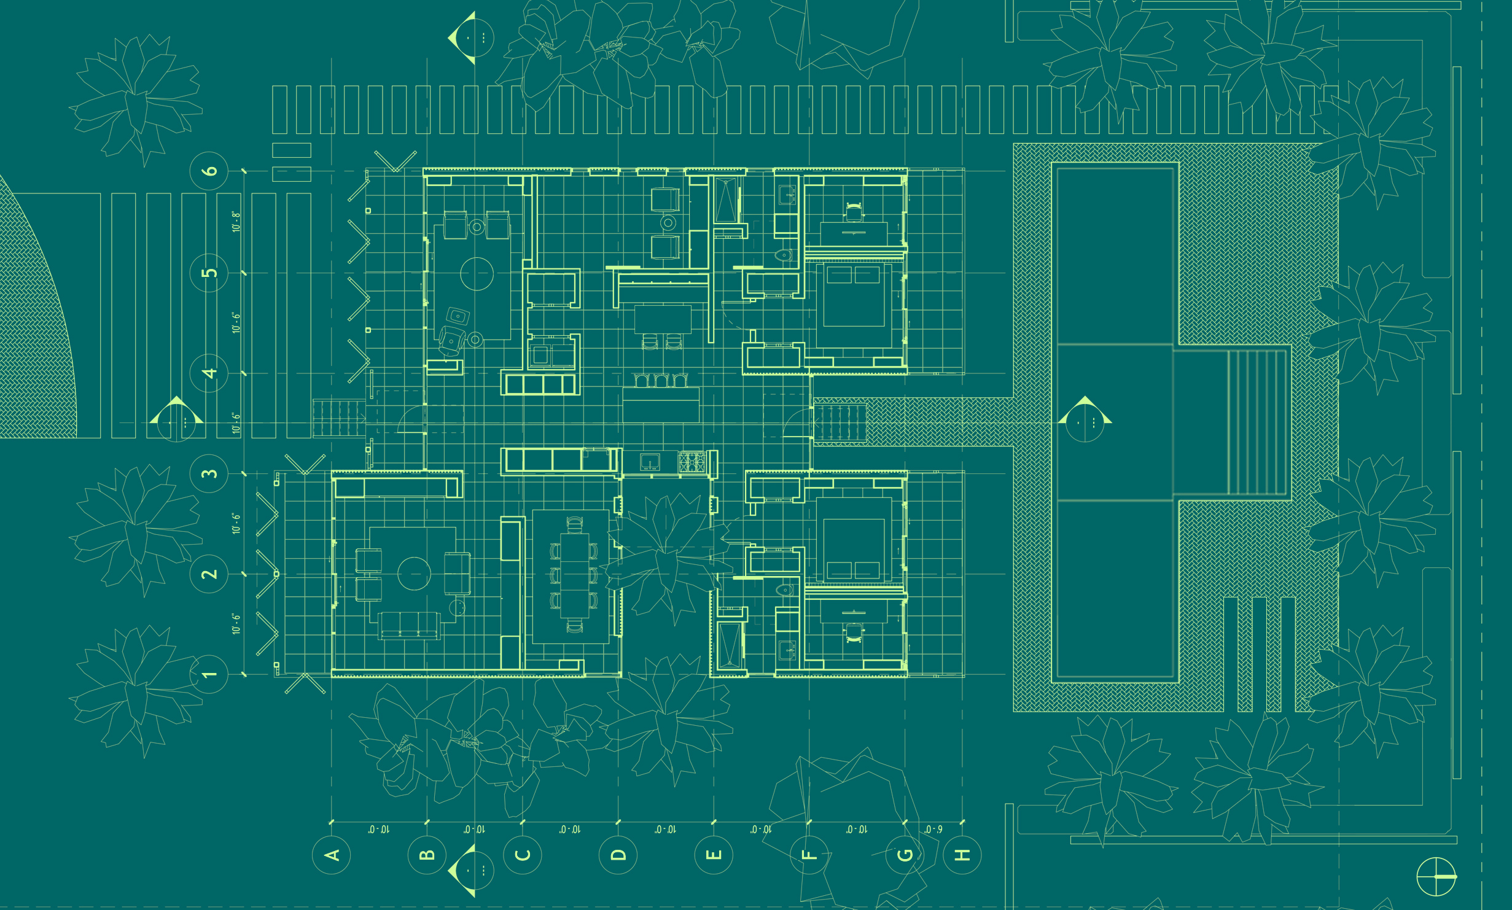
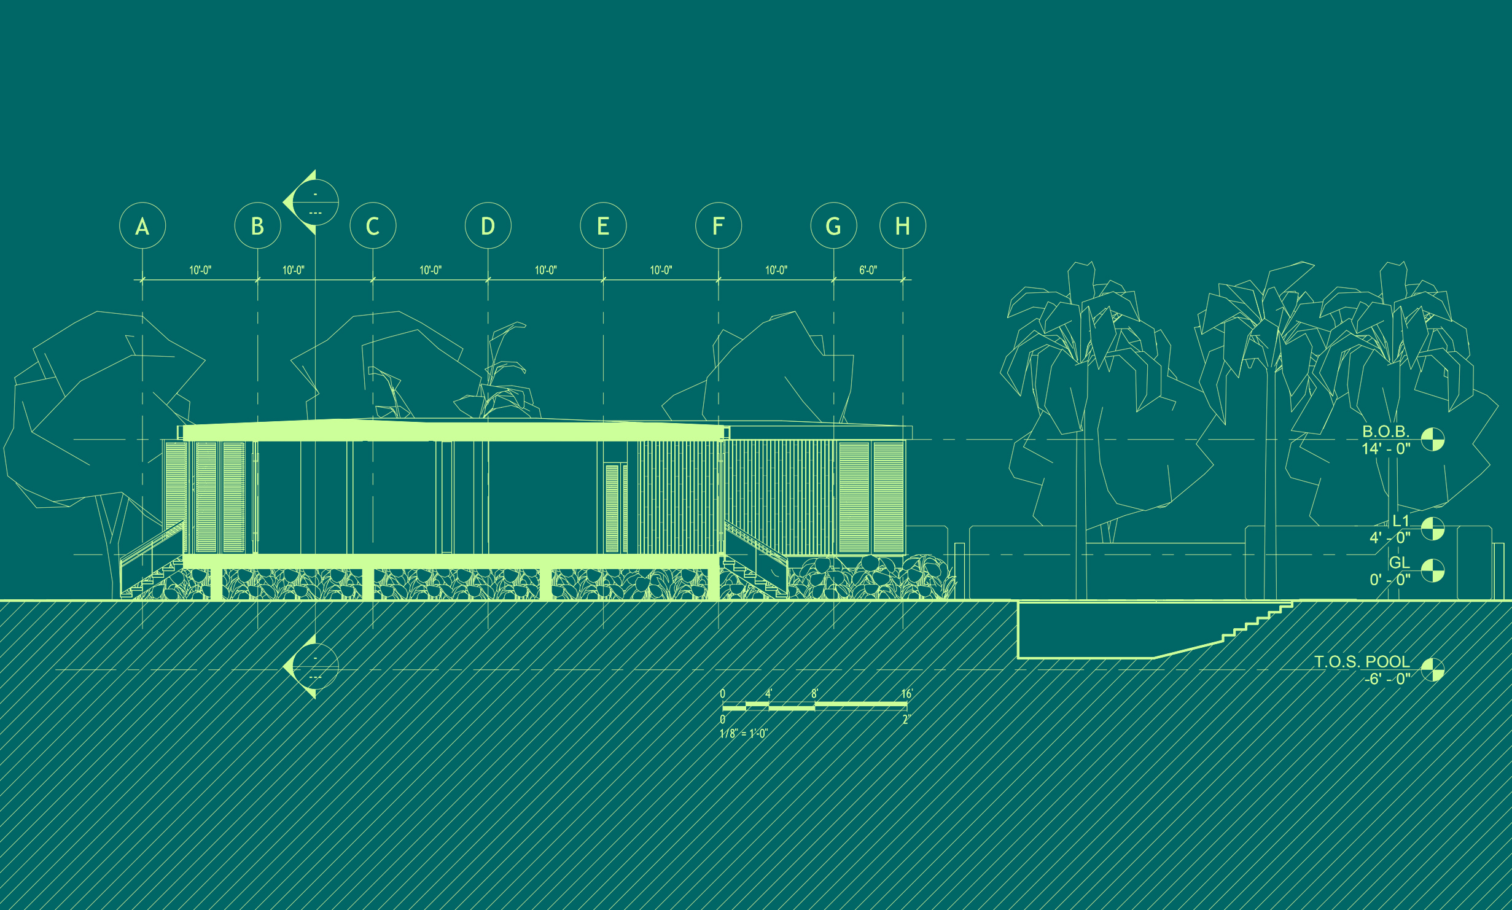
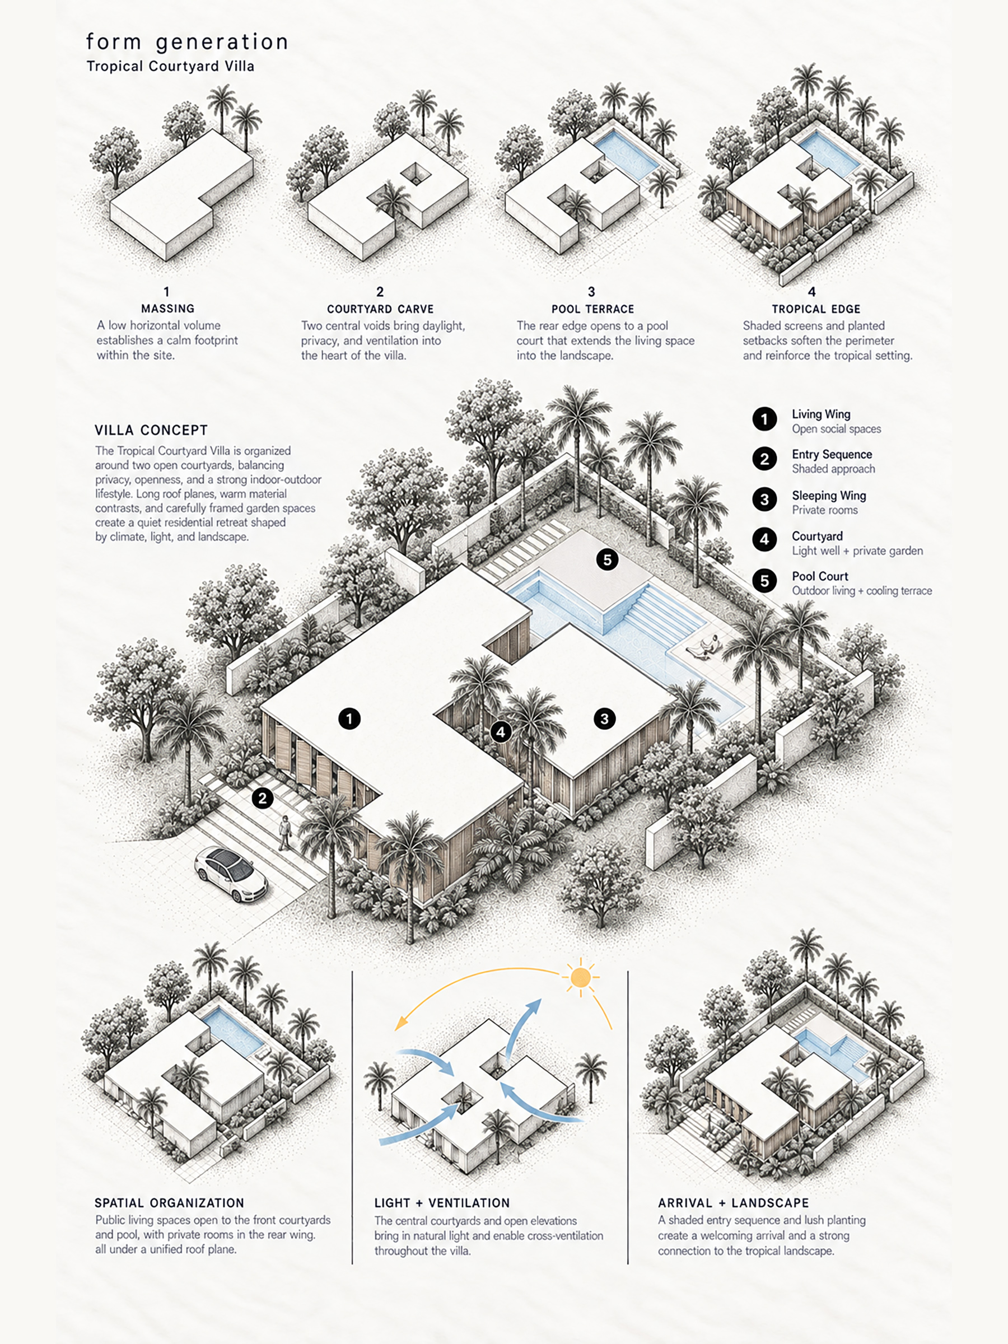
The plan is a modern reading of the dog trot, the Florida Cracker vernacular built for a climate long before mechanical cooling. Two enclosed wings—sleeping quarters on one side, living spaces on the other—meet across a shaded corridor open to the breeze. Sliding glass doors on both long facades let the entire villa be opened when the weather allows. Beneath the elevated floor, a cistern collects the roof's rainwater and returns it to the landscape. The house asks little of the ground it sits on, and gives back what it takes.
The Passage
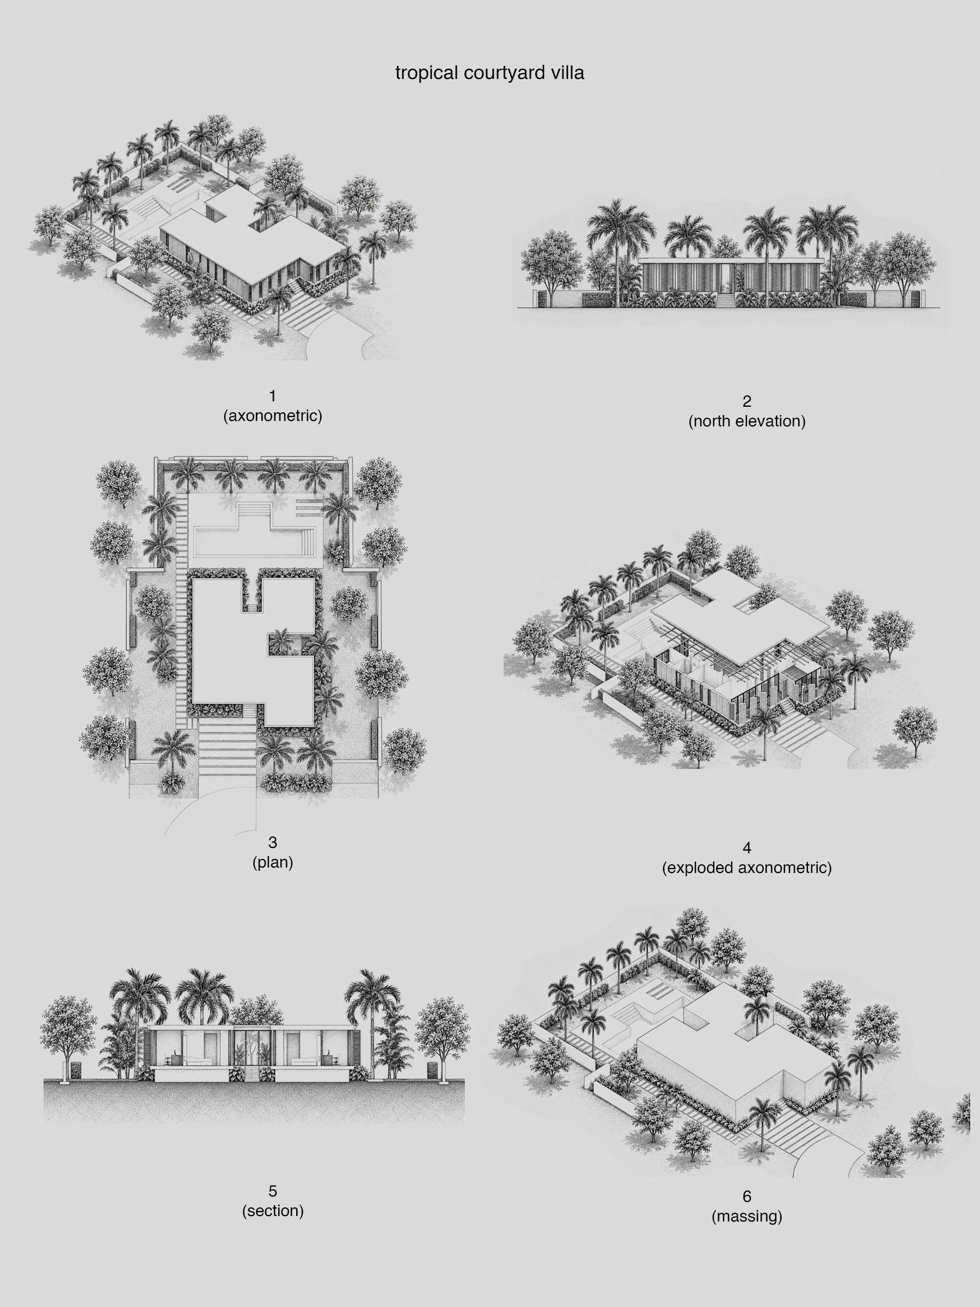
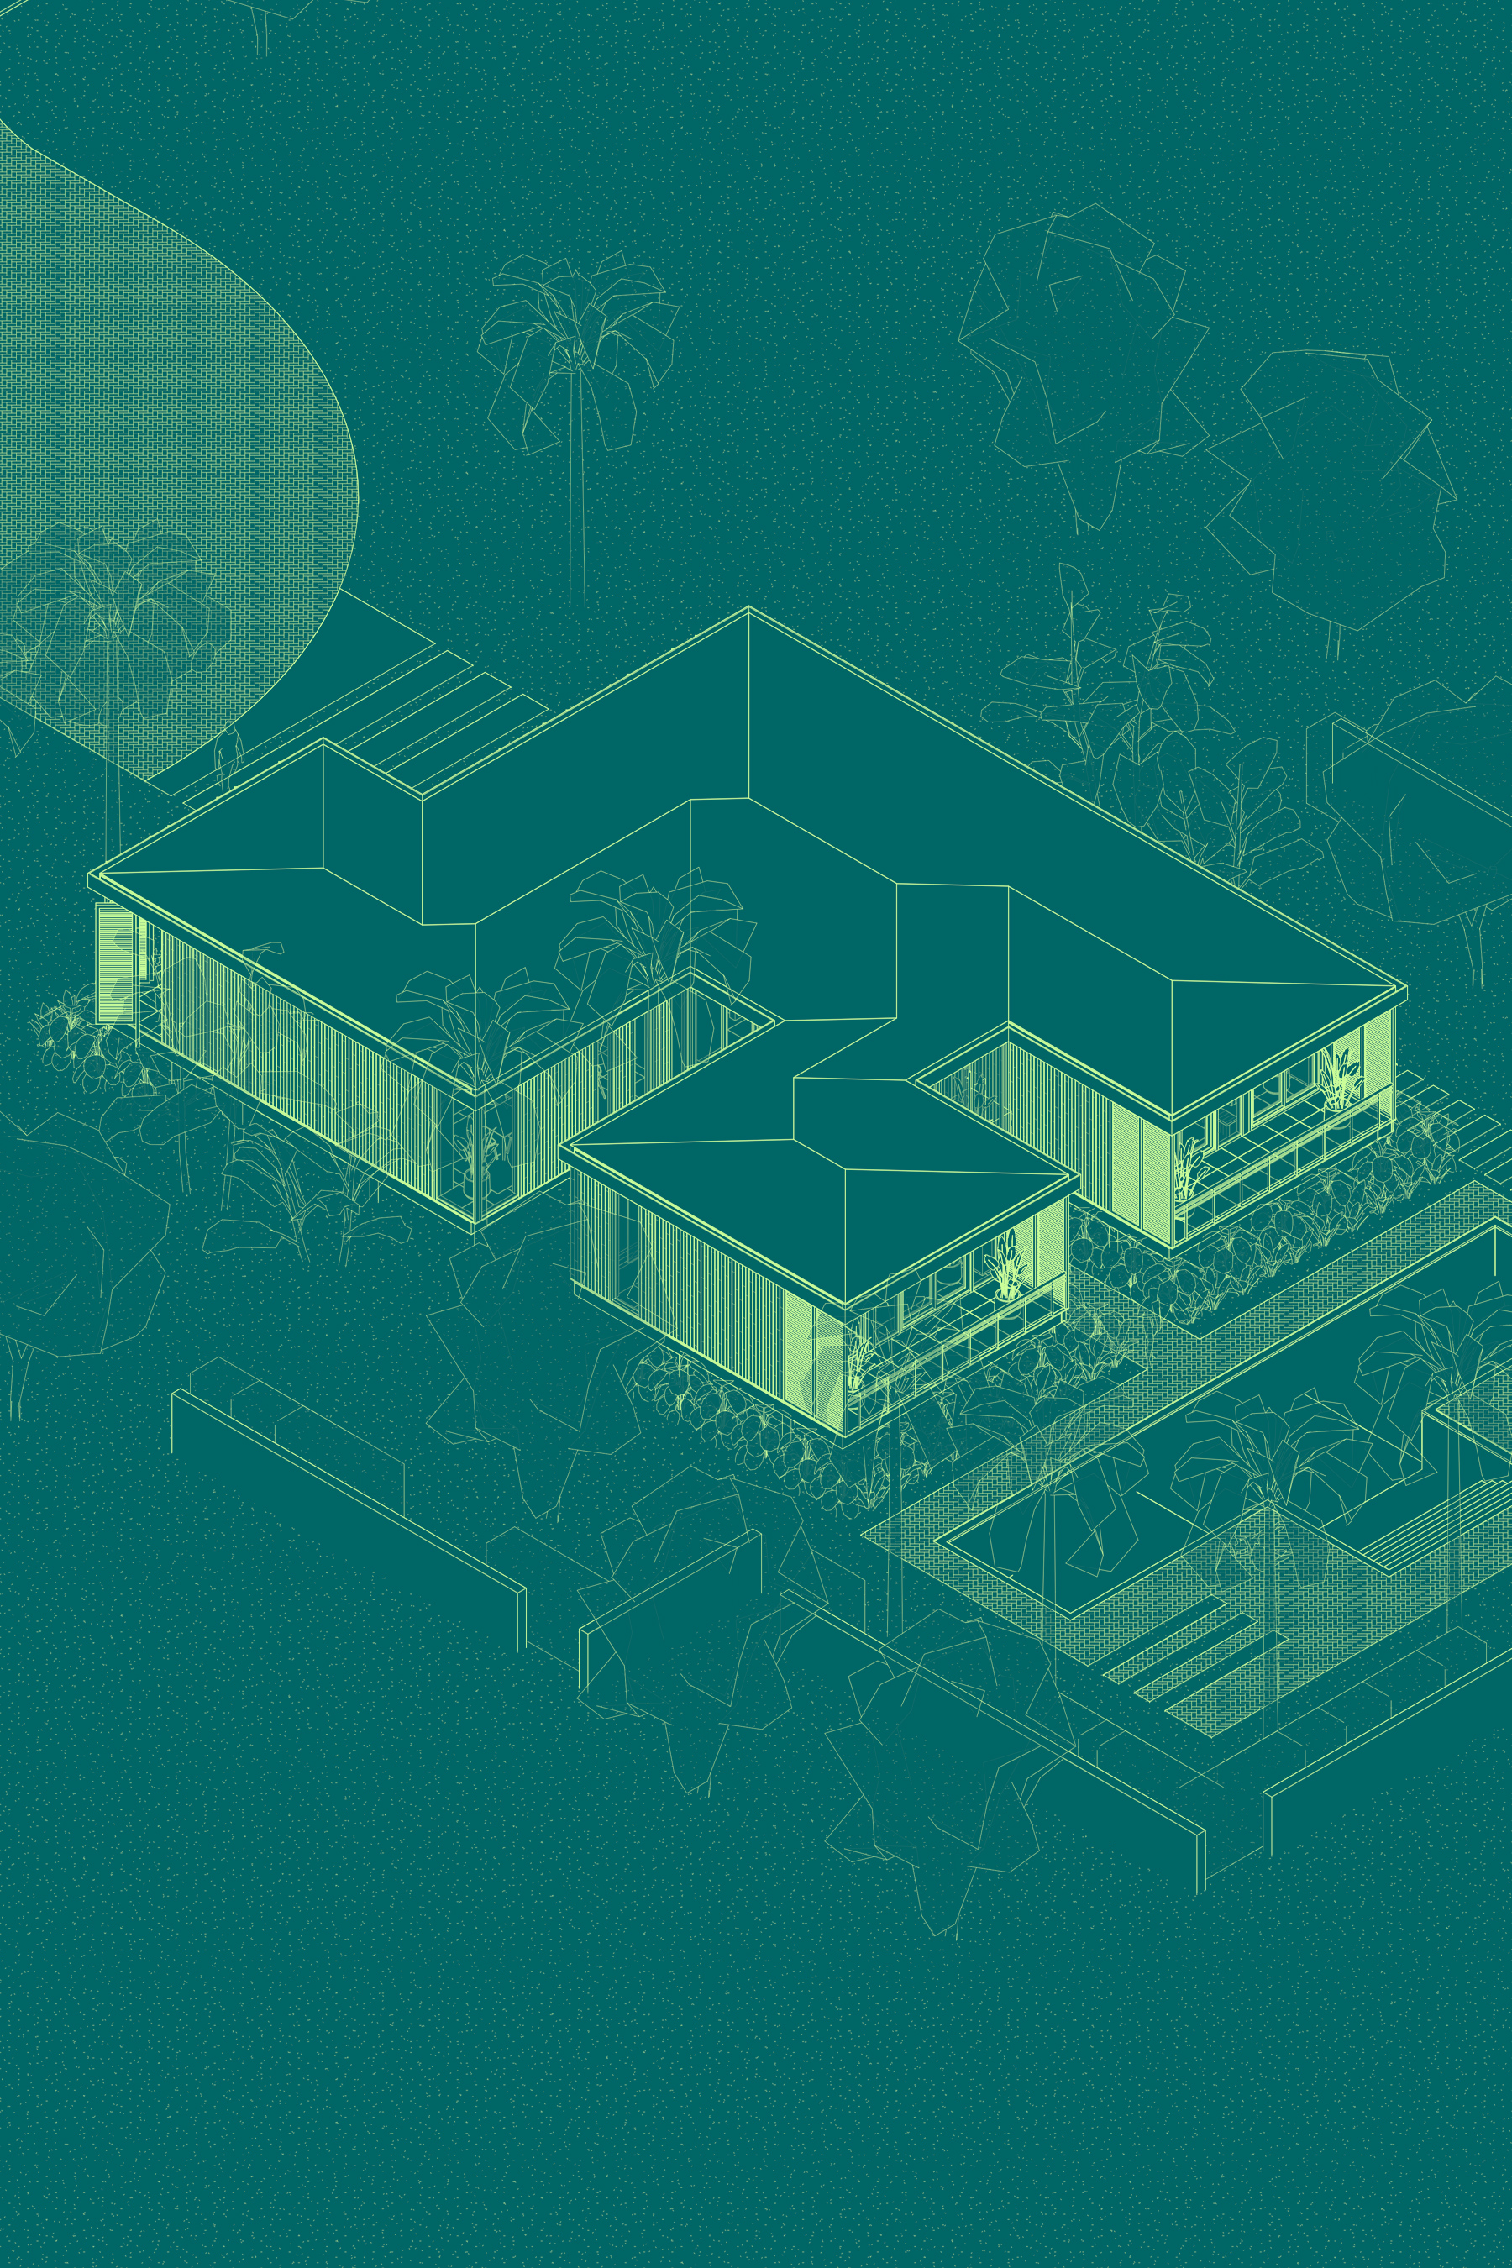
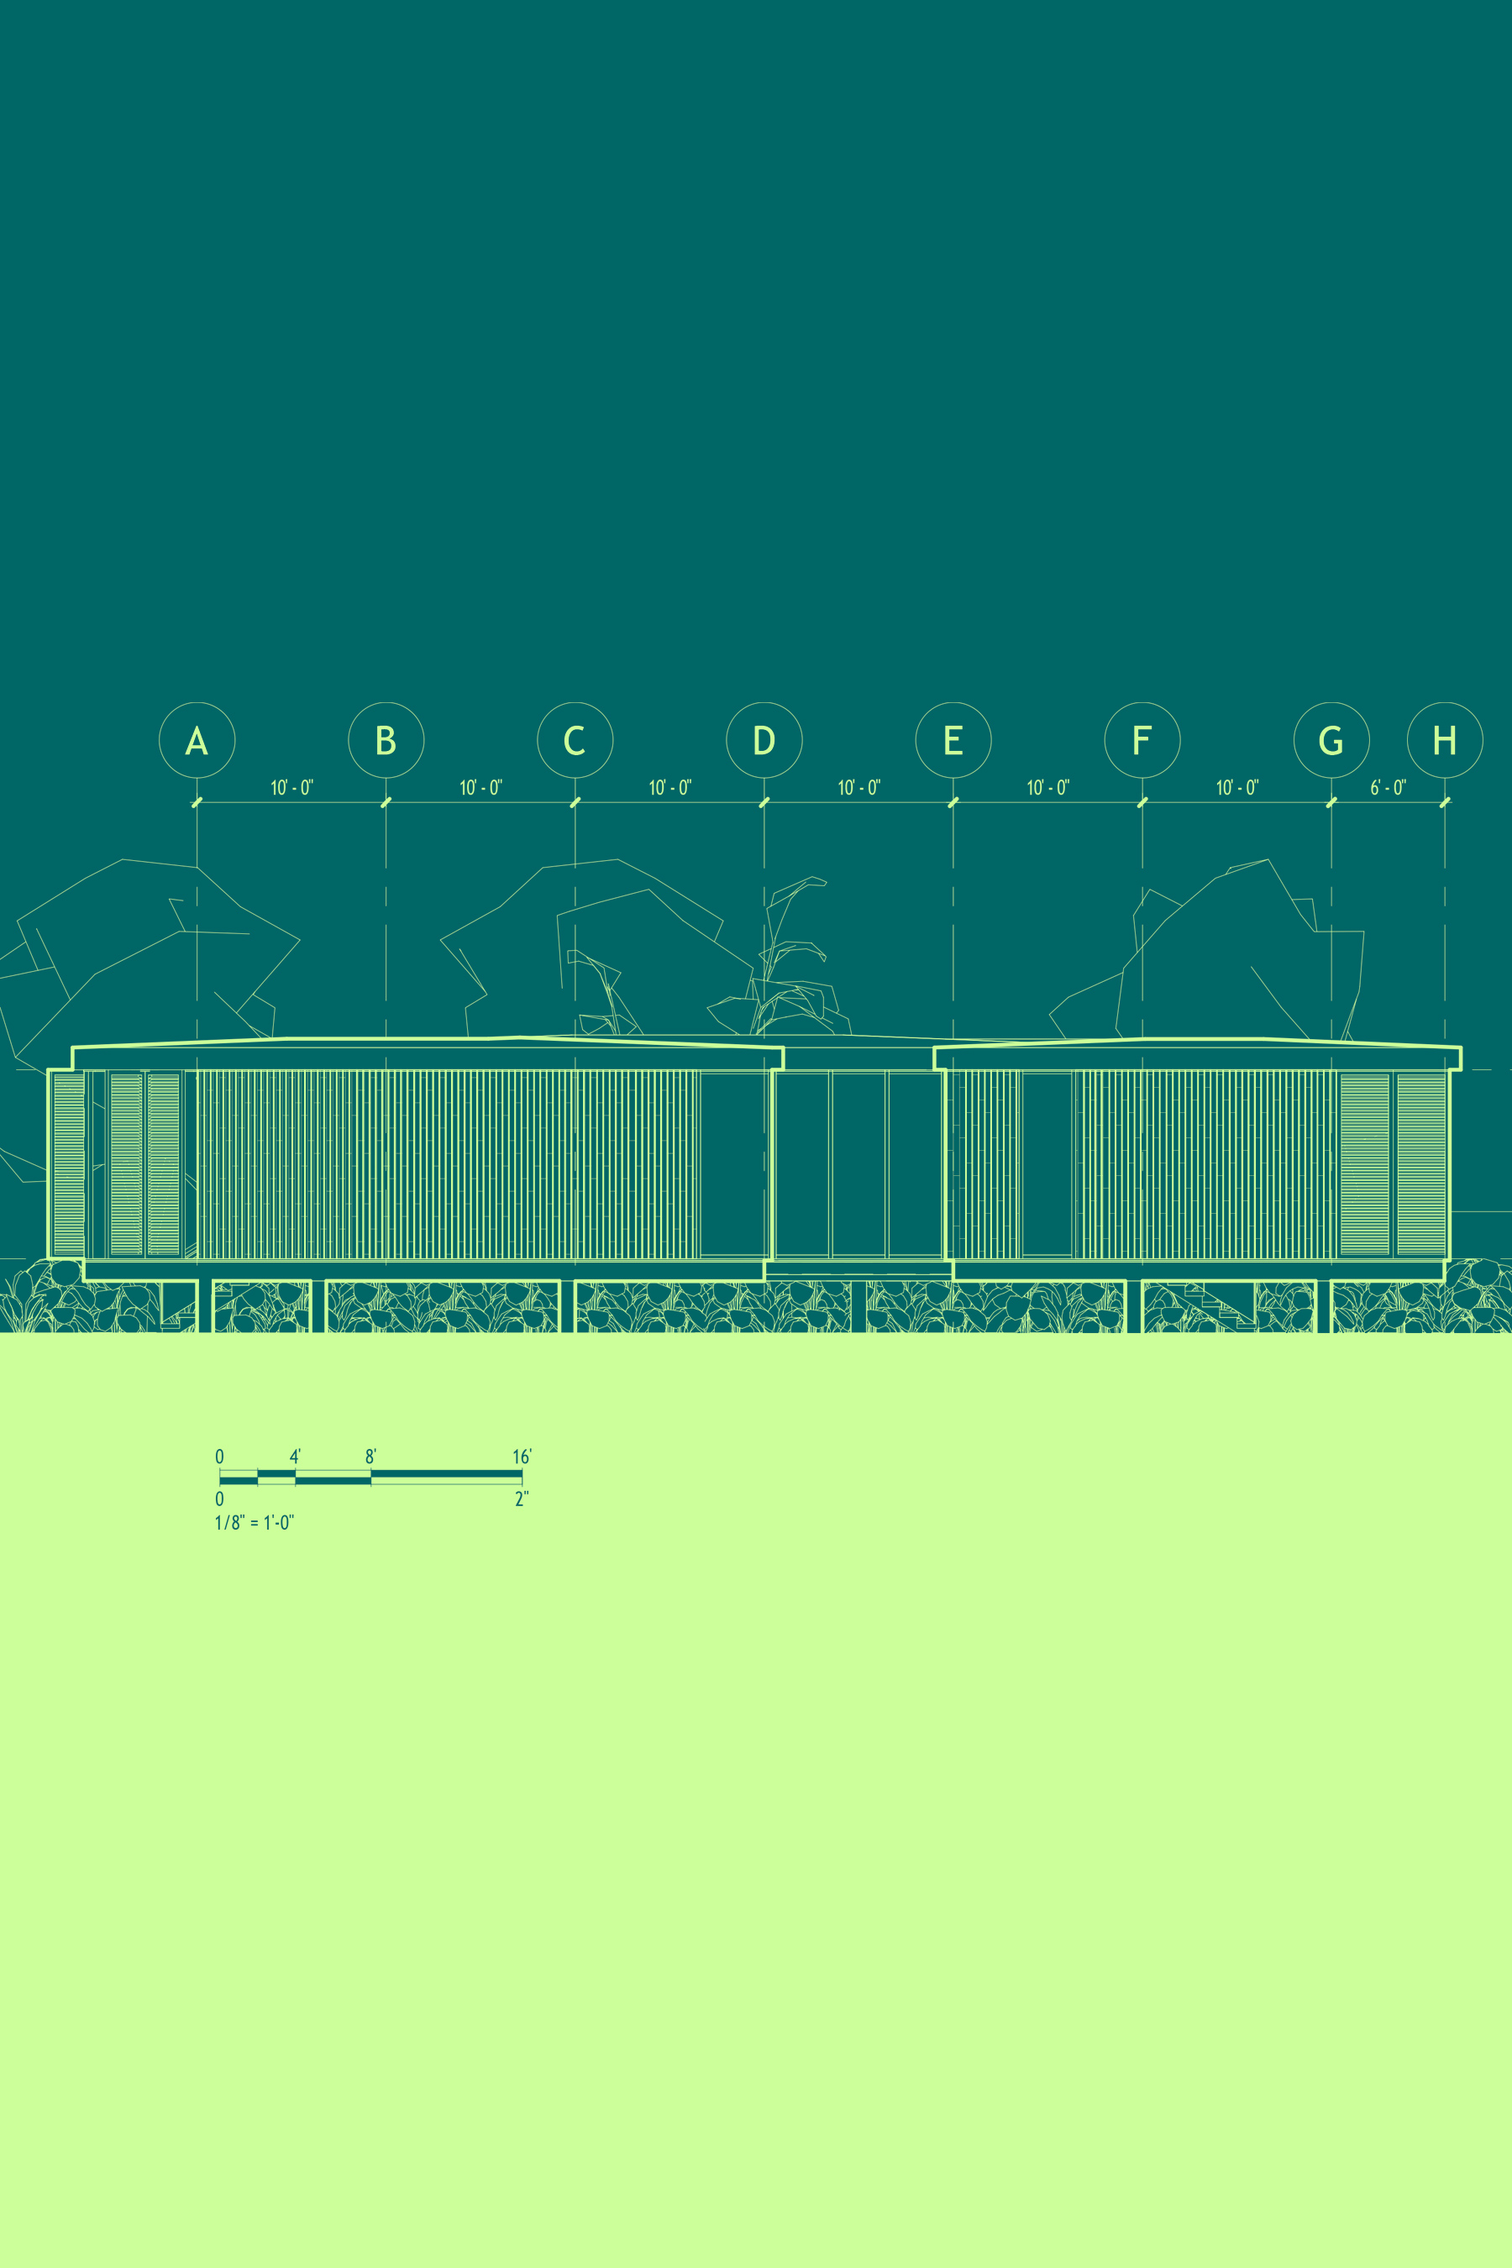
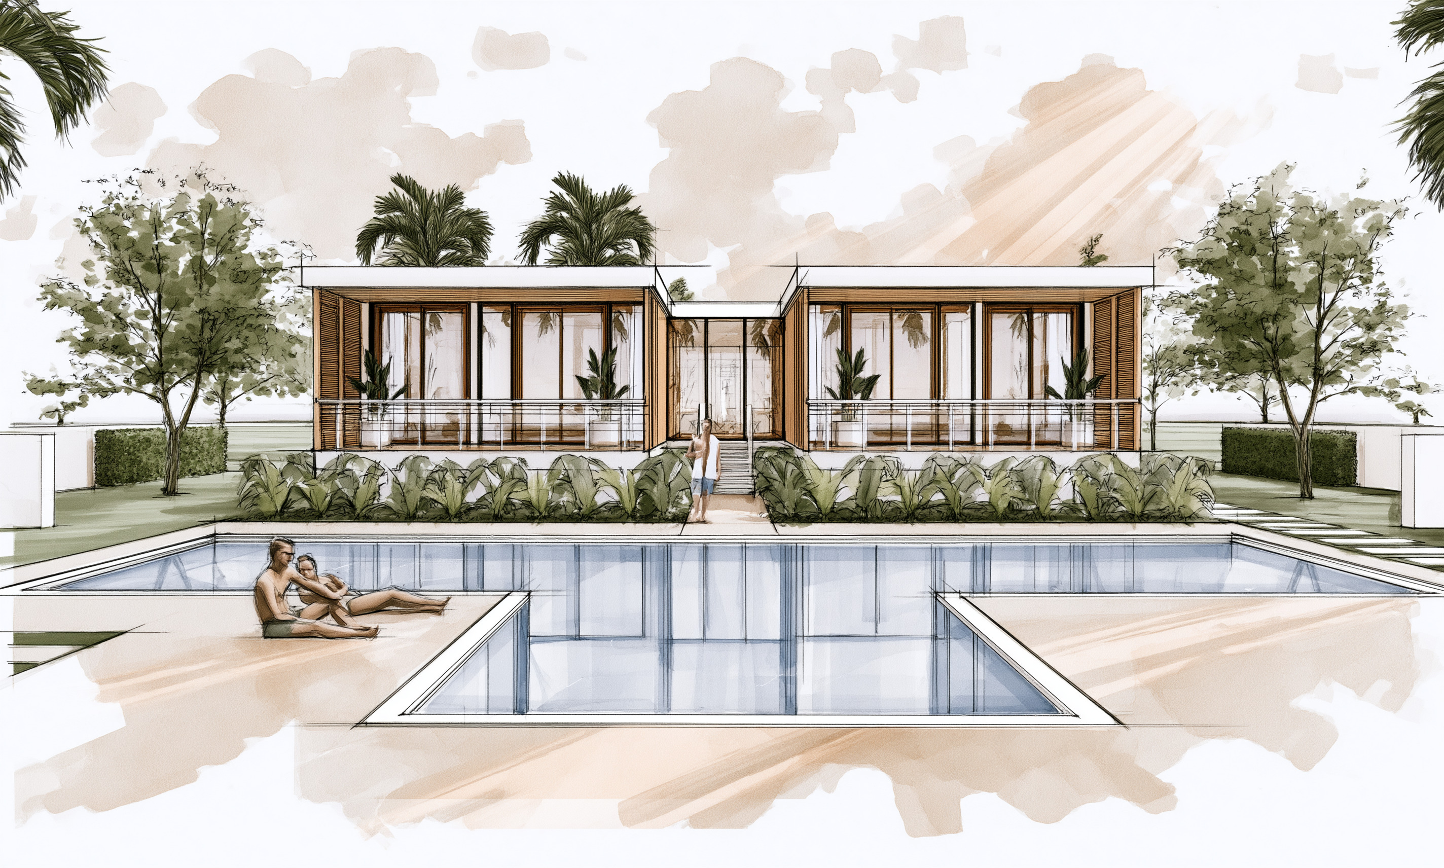
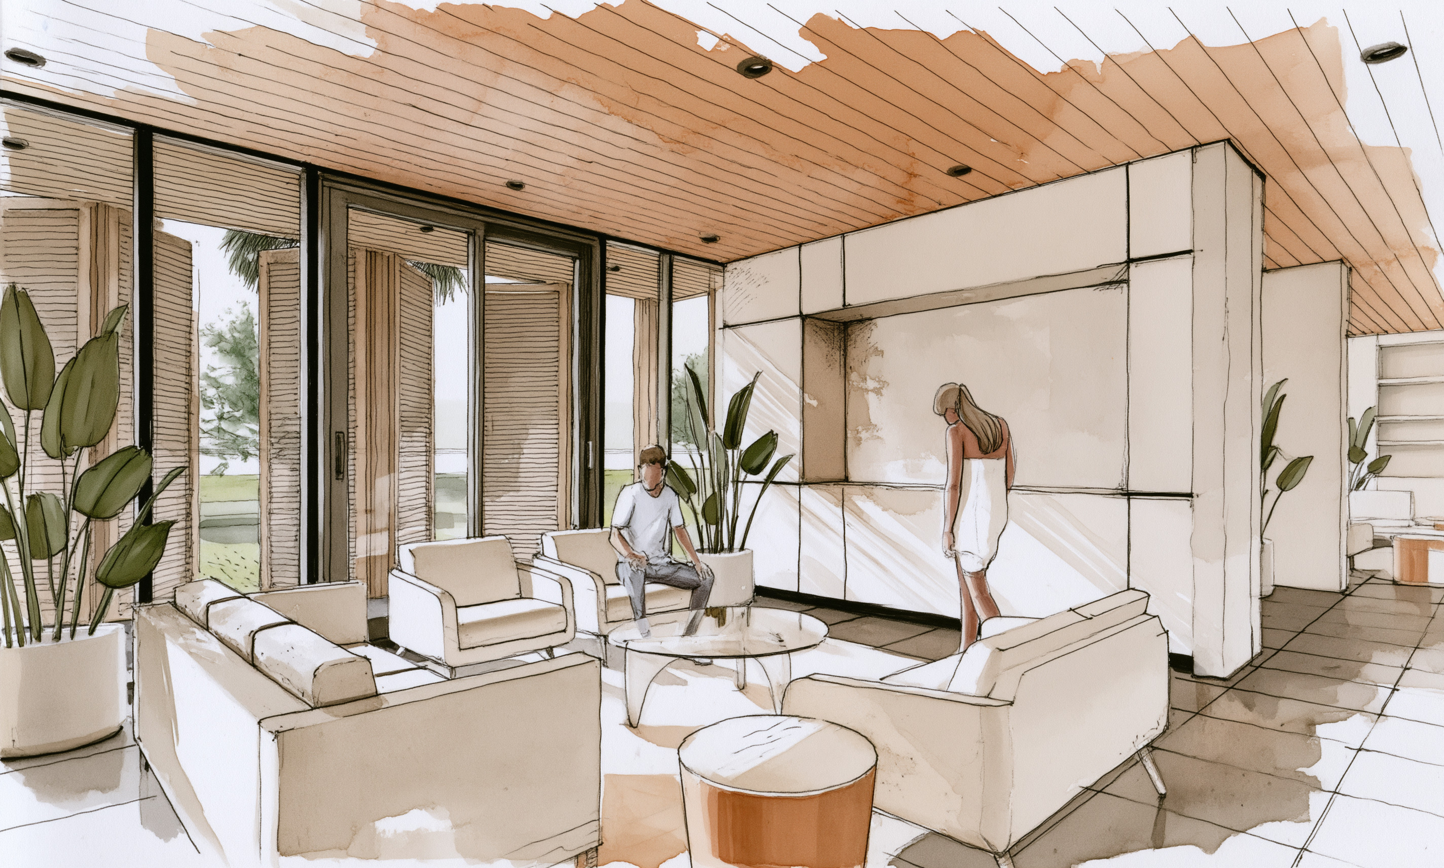
The plan splits in two—bedrooms on one side, living spaces on the other—meeting across a shaded corridor open to the breeze. This is the dog trot, borrowed from the Florida Cracker vernacular where houses were built to catch the wind and shed the heat long before anyone talked about efficiency. Here the passage is enclosed in glass but retains its work: it draws air the length of the villa, dissolves the line between wings, and turns the plan itself into ventilation.
The Envelope
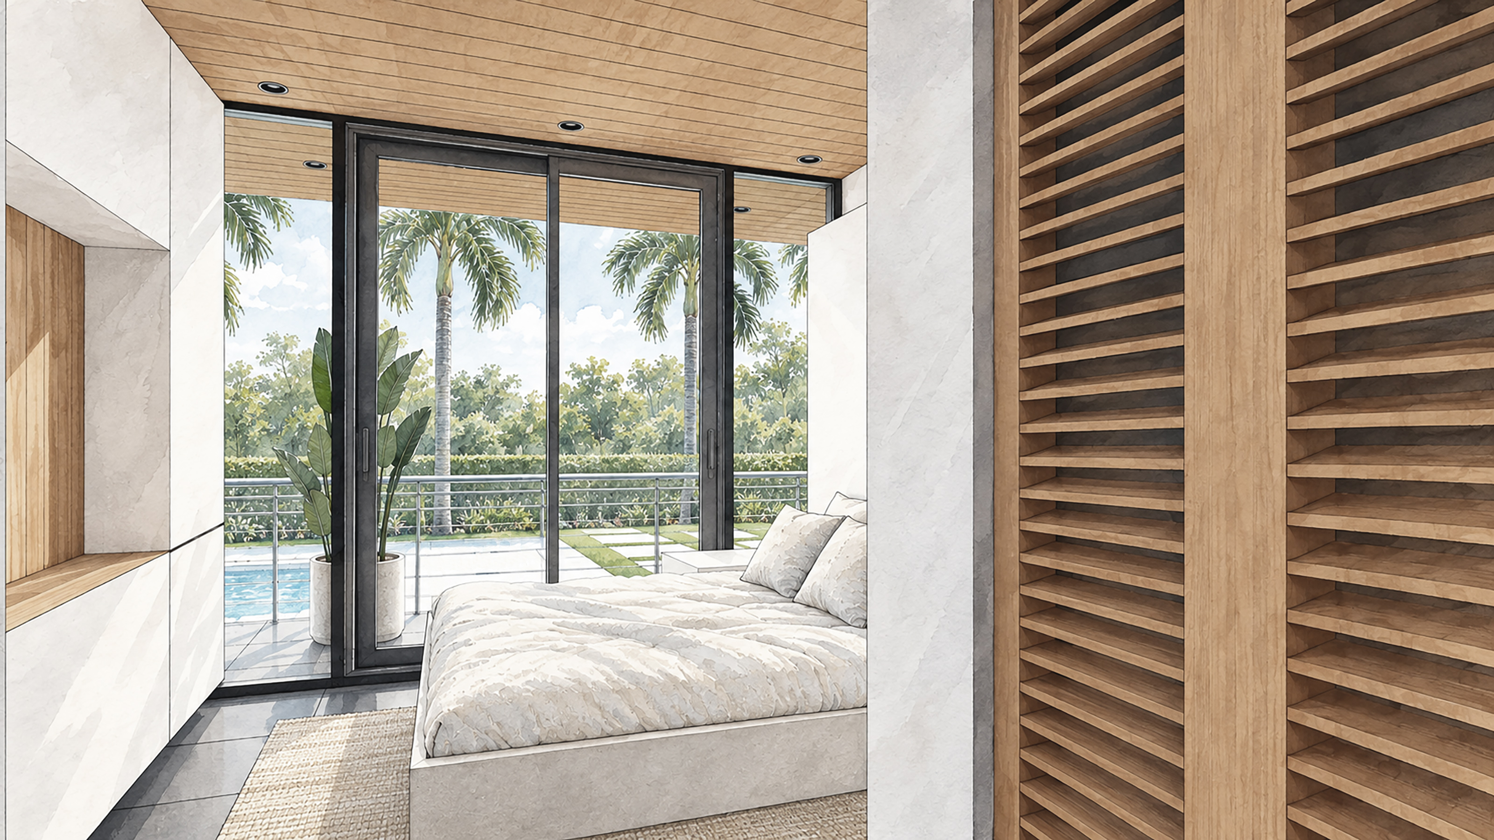
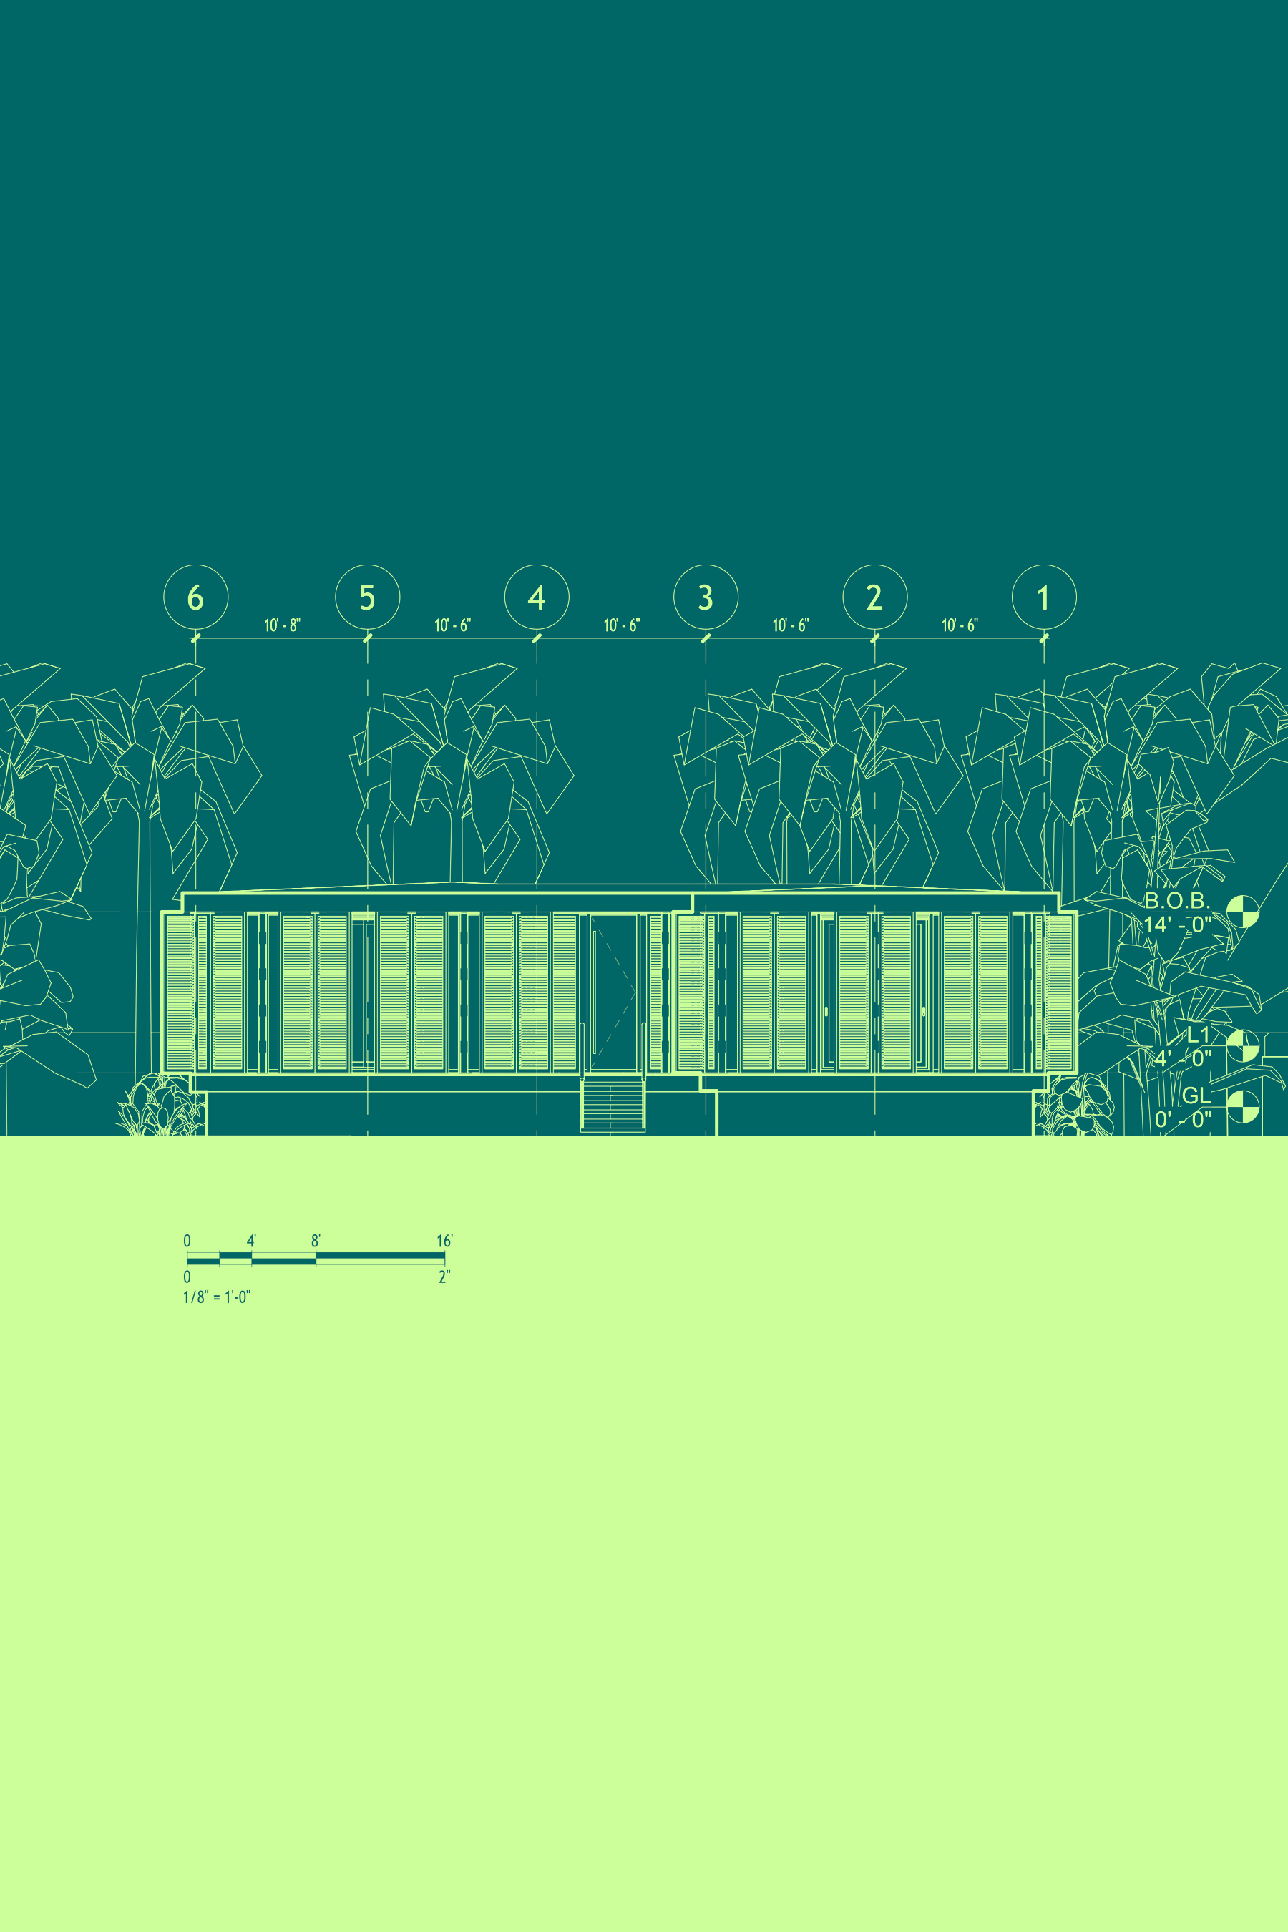
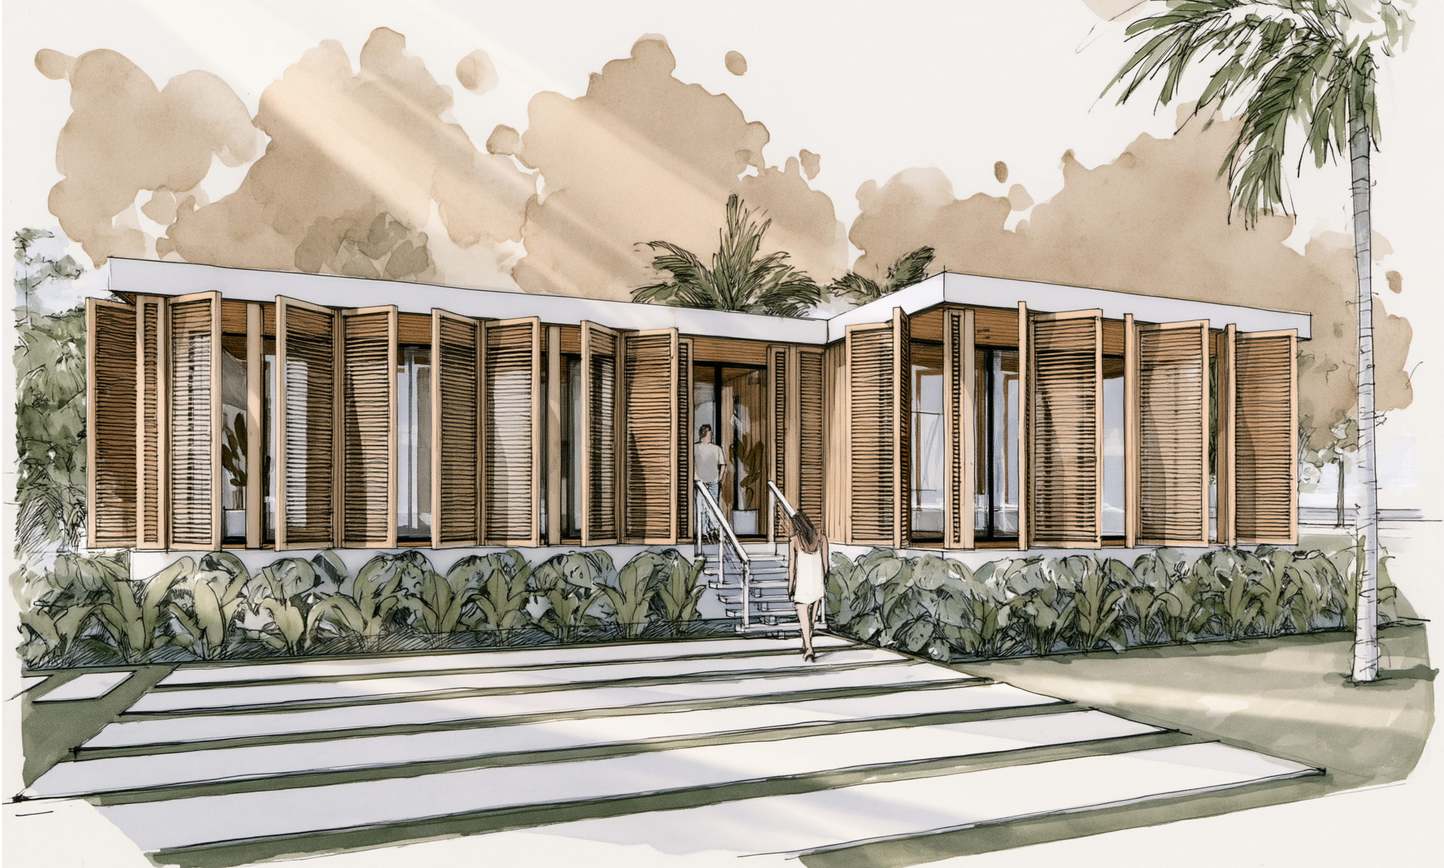
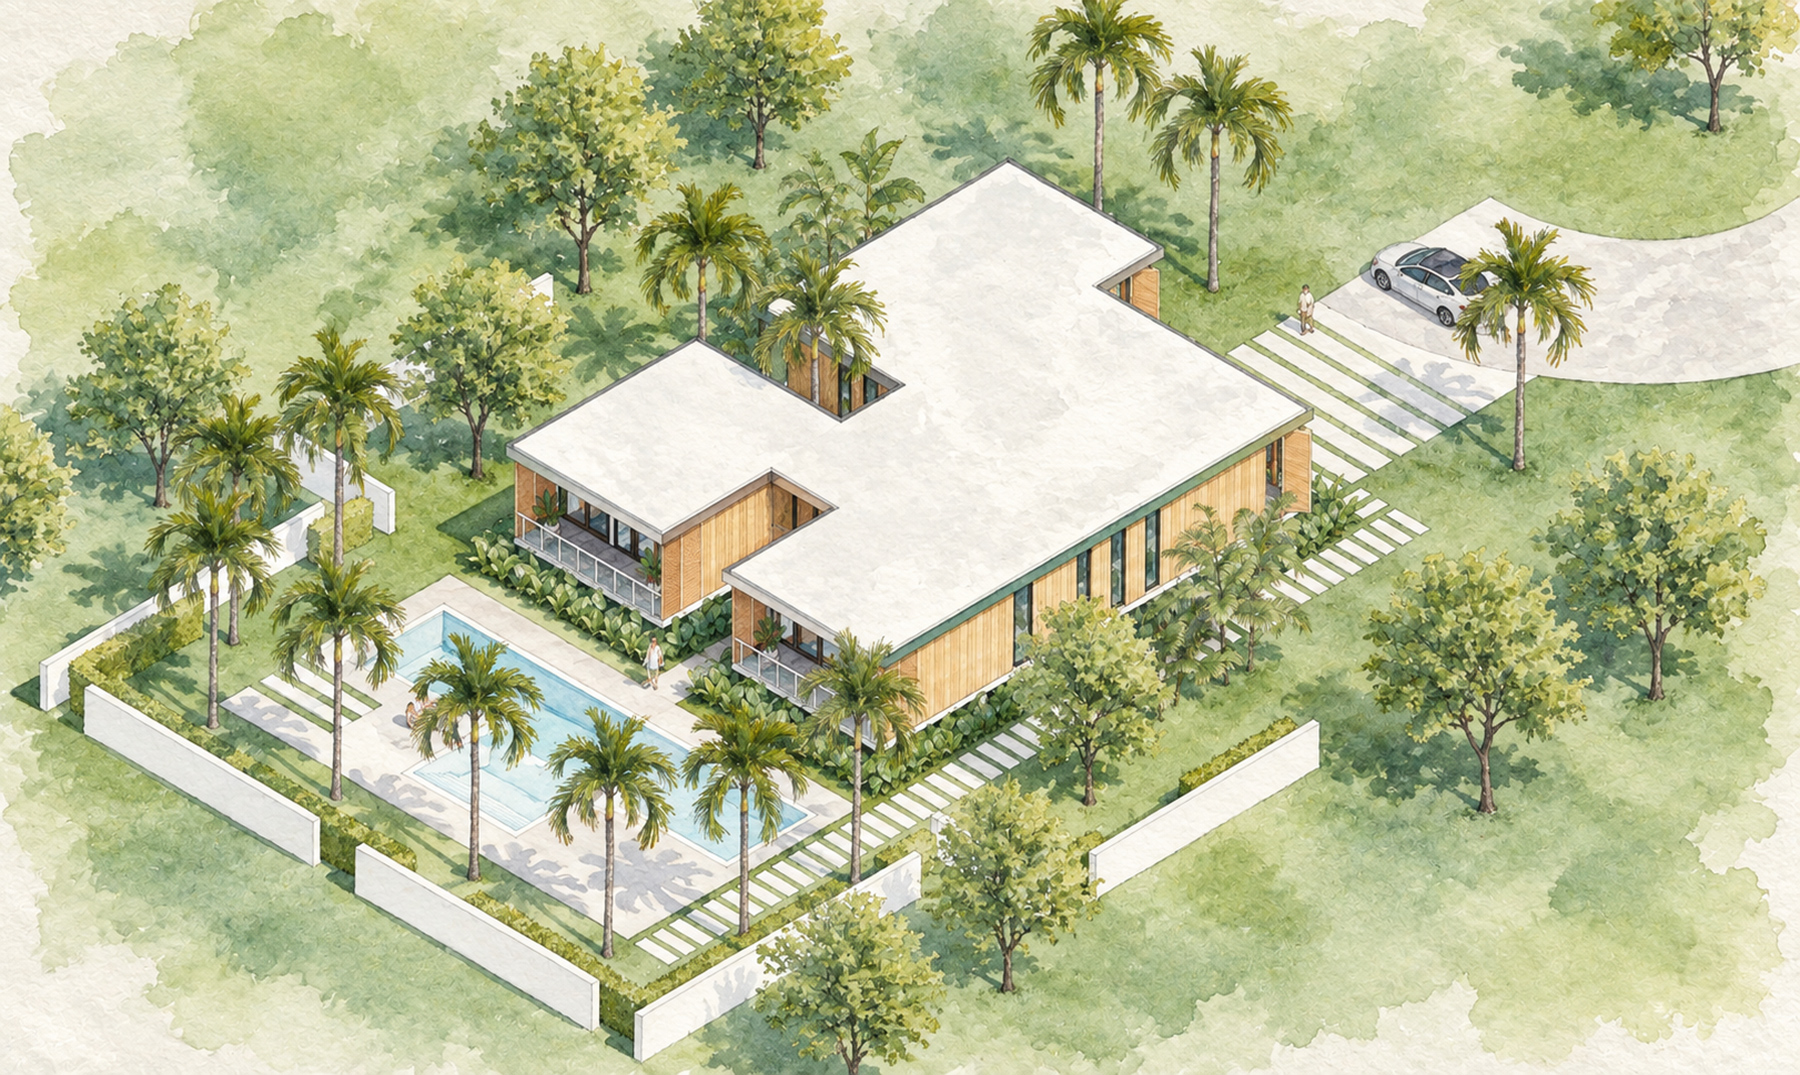
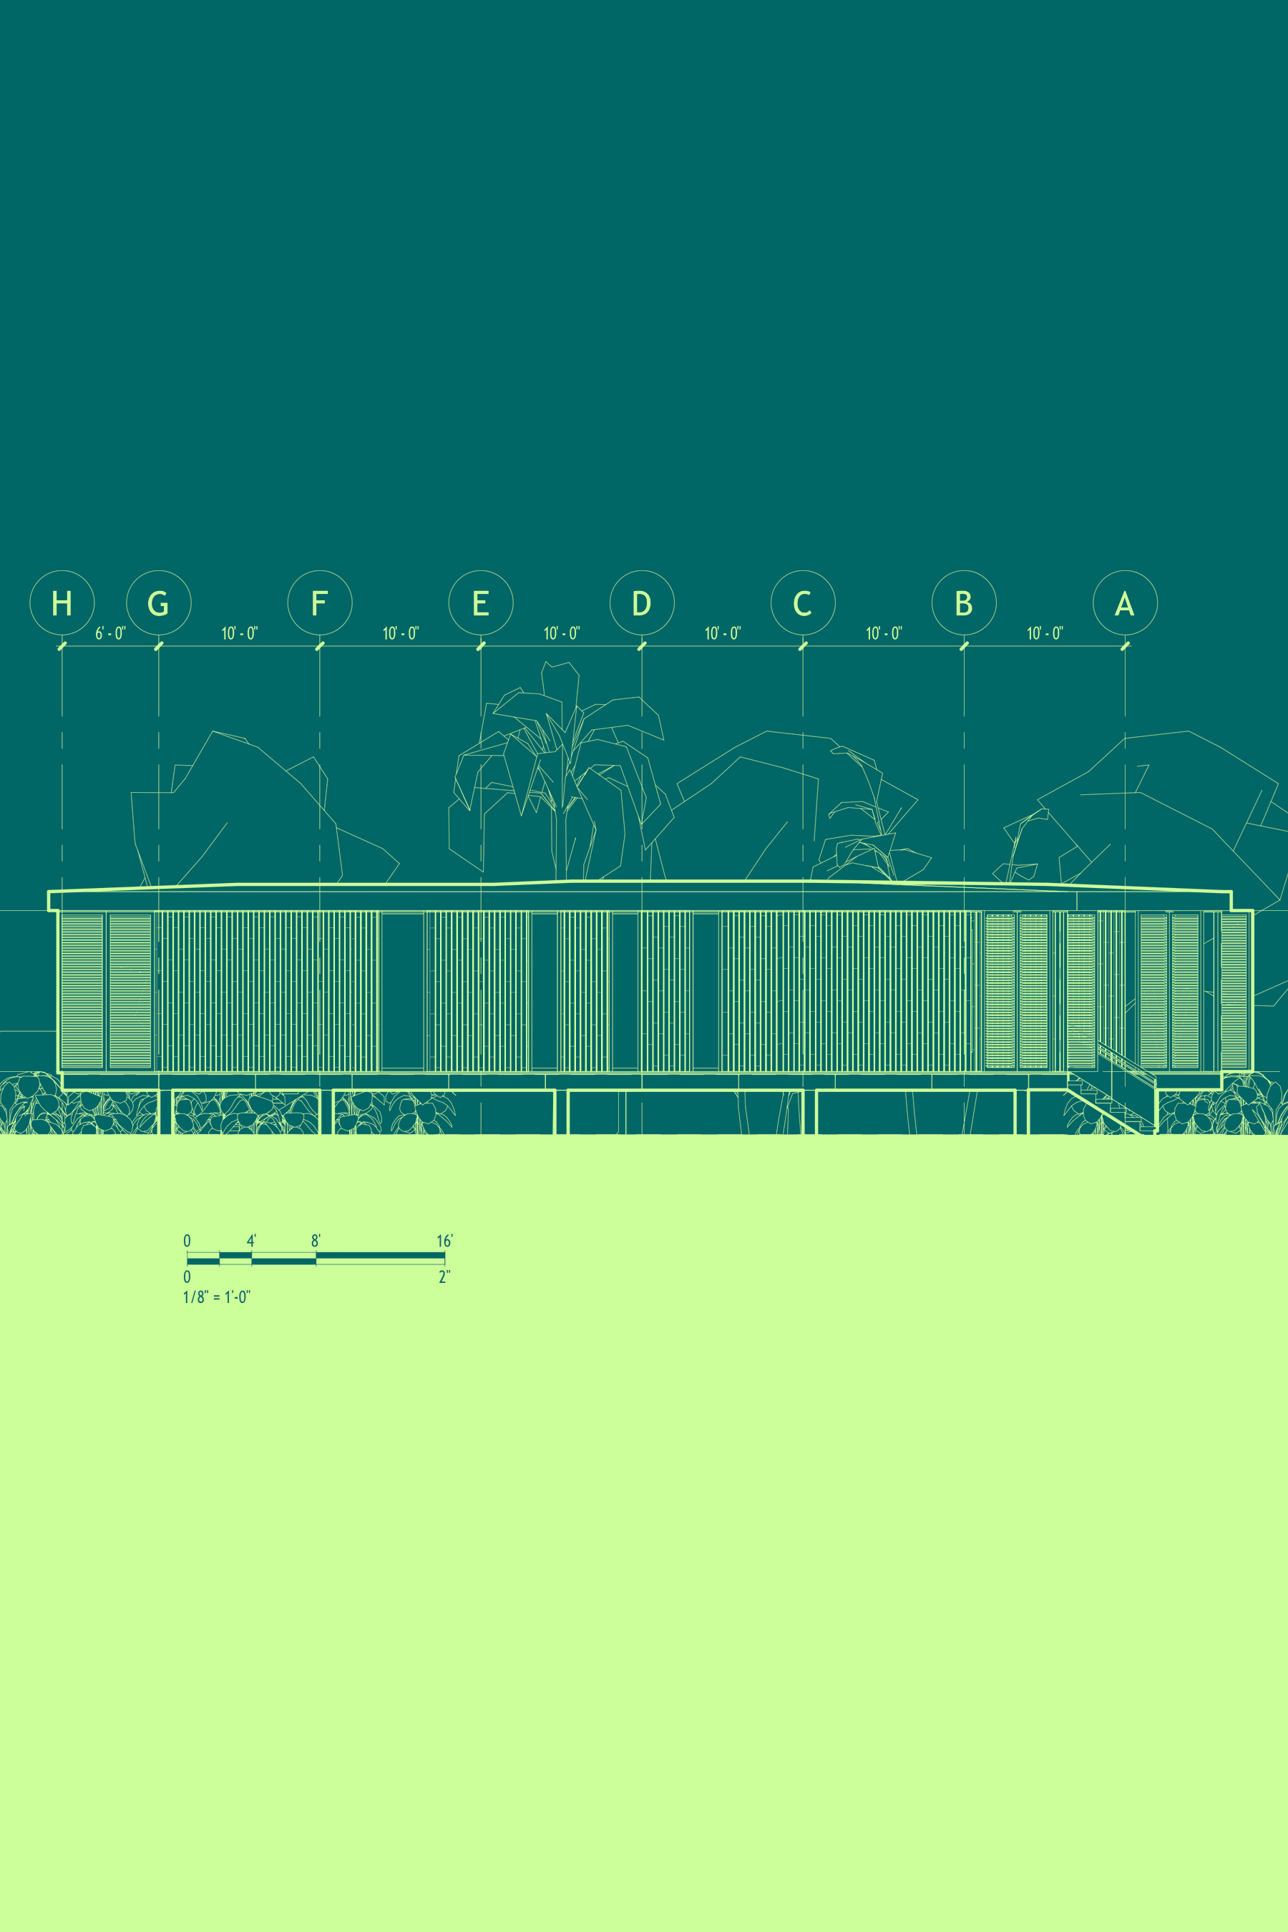
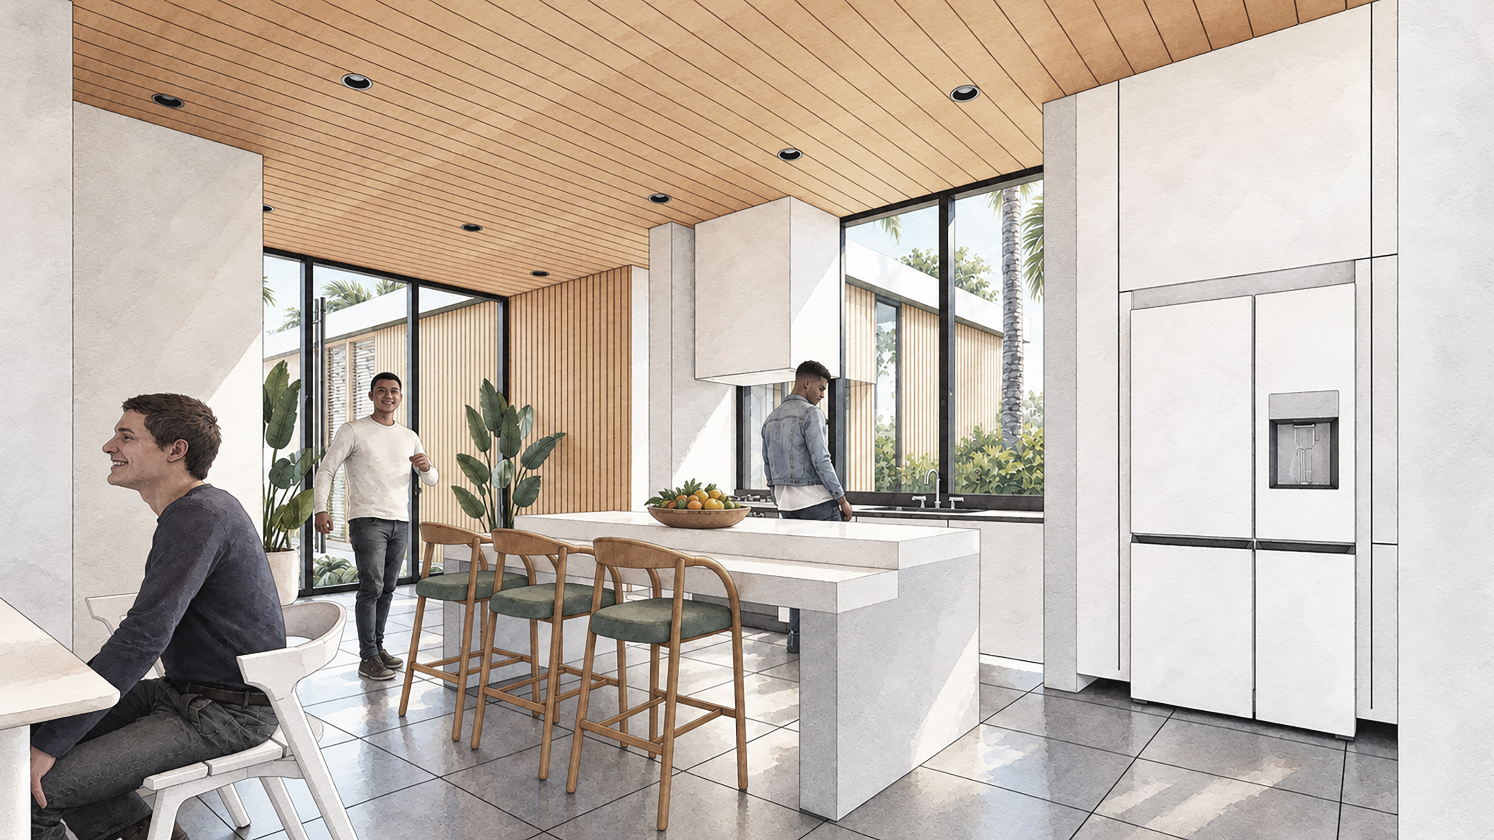
Cedar shutters run along the front of the pavilion, hinged to fold open when privacy isn't wanted and close down when the sun is high. When they filter light, they cast a pattern of narrow stripes across the interior—an ornament that changes with the hour and disappears at night. Behind them, floor-to-ceiling glass on both long facades keeps the villa transparent to its landscape. The result is a wall that behaves like a screen, a room, or a curtain, depending on what the day is doing.
The Ground
The villa floats five feet above grade—high enough to let the site breathe underneath and dry out after storms, high enough to open the entire structure to floodplain rain without asking the concrete pad to solve it. That elevation makes room for a rainwater cistern that gathers the roof's runoff and feeds it back to the native landscape. The plantings are sabal palm, sea grape, and gumbo limbo—all indigenous and unbothered by the dry season. What the house takes from the sky it returns to the ground.