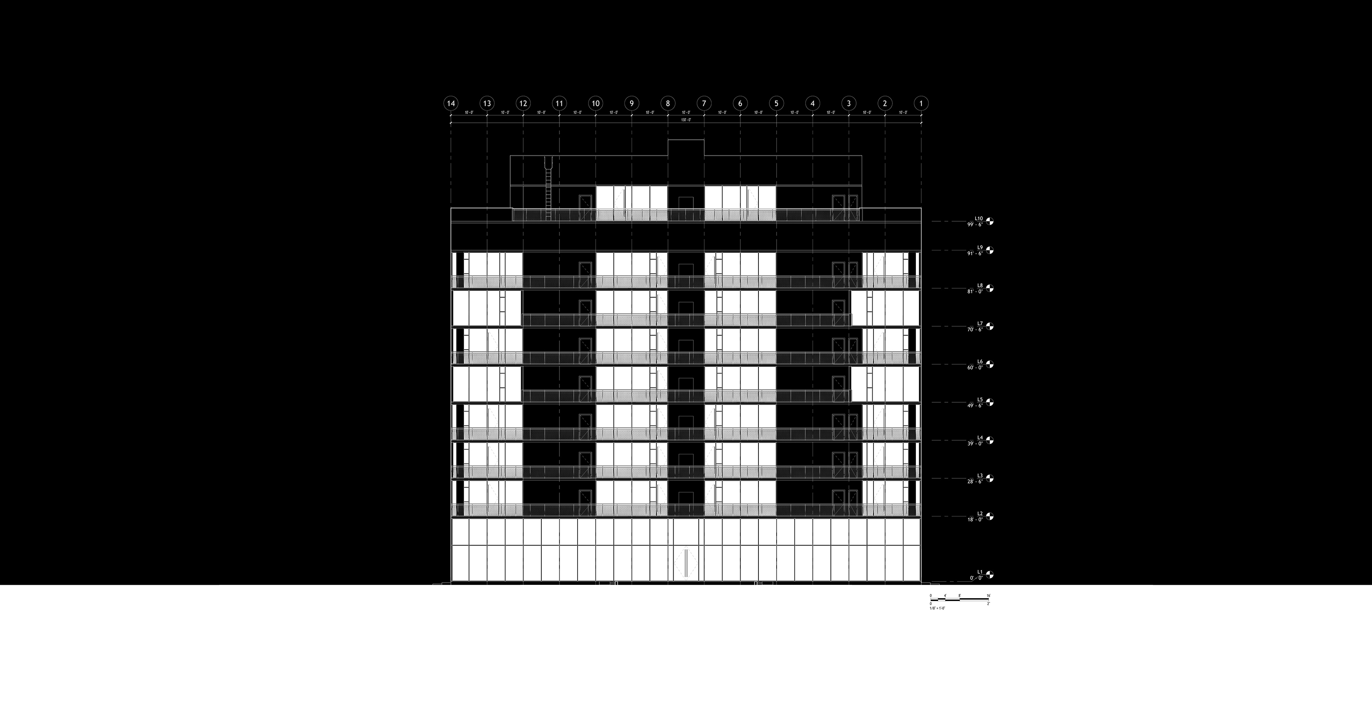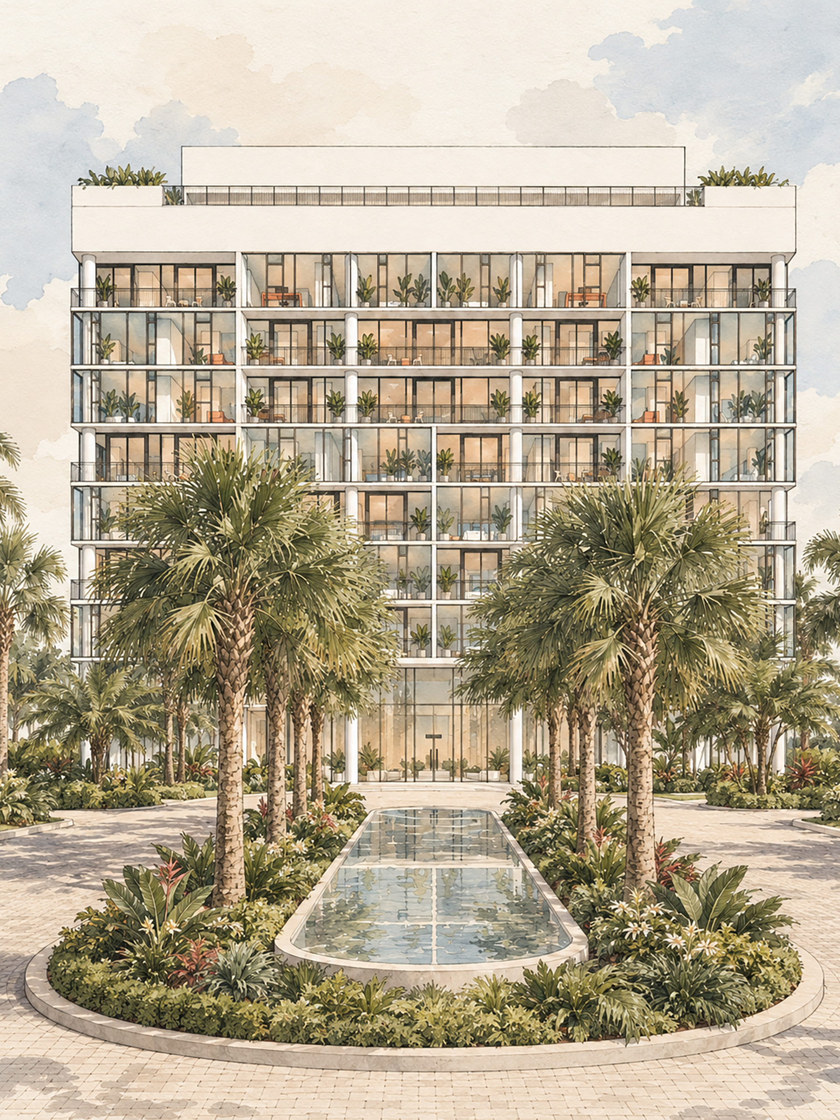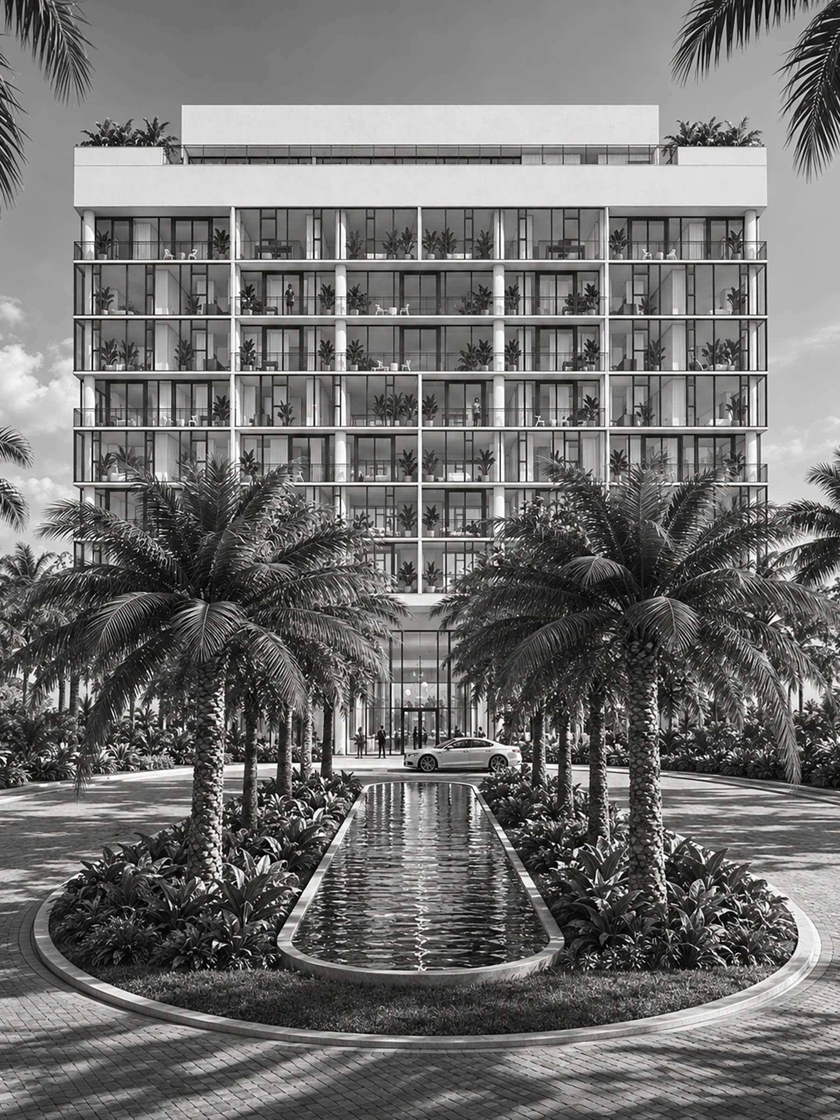
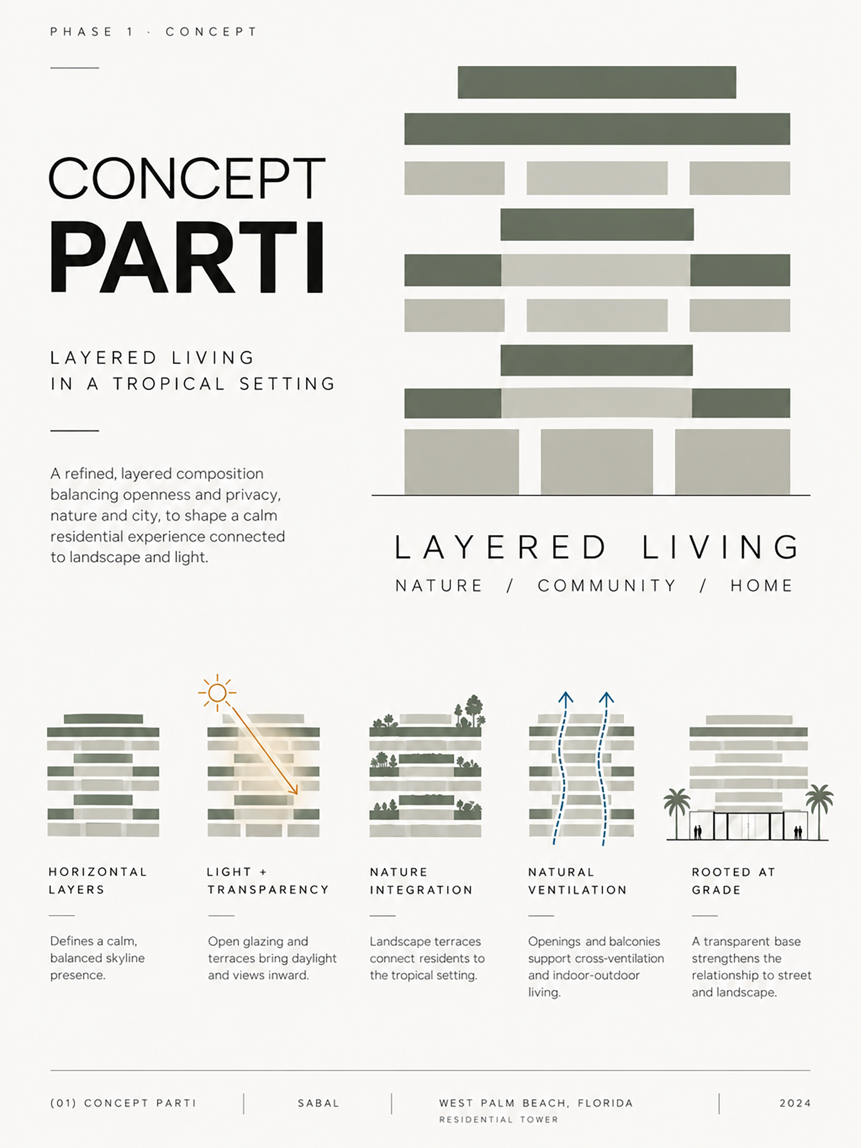
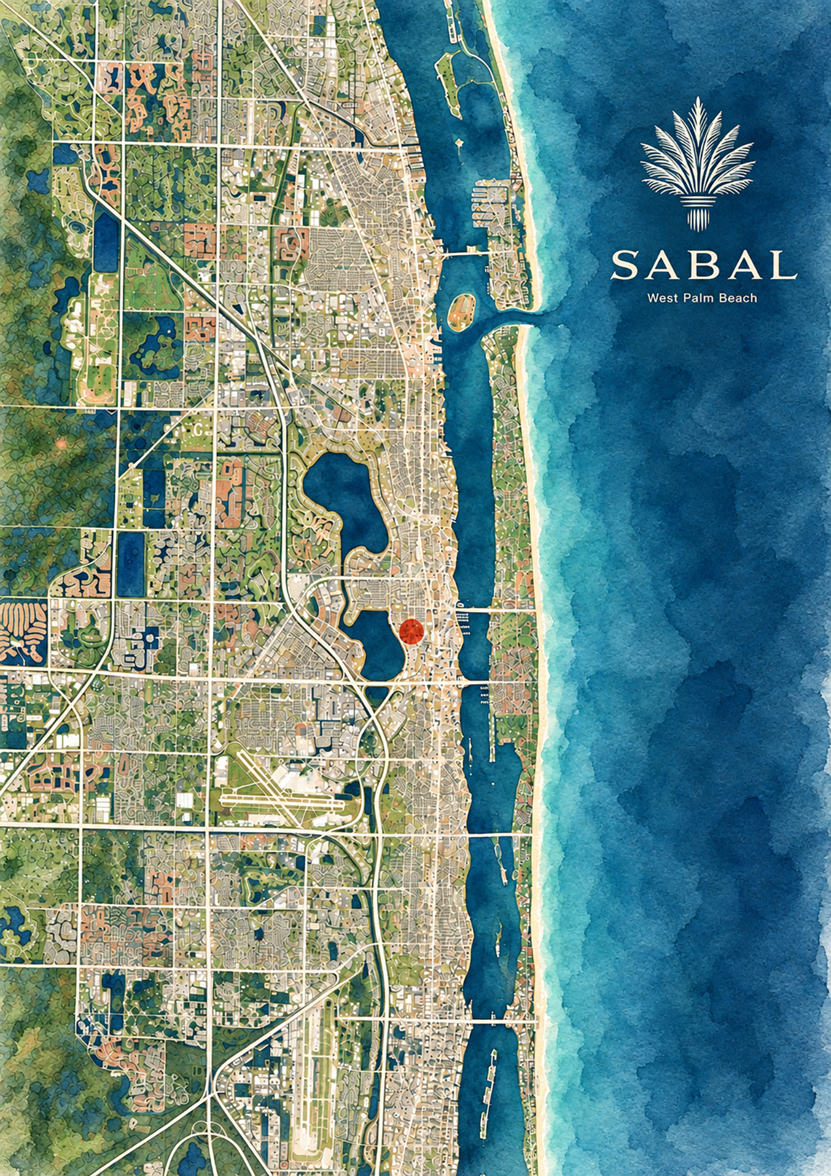
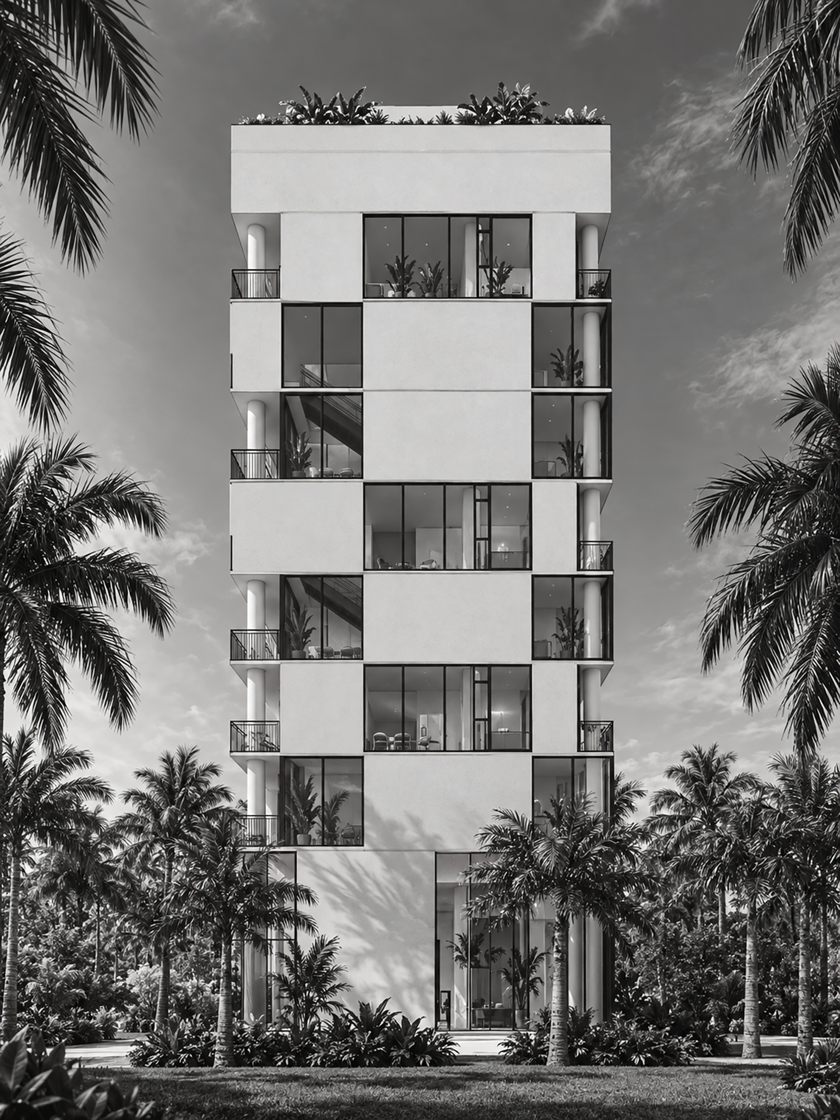
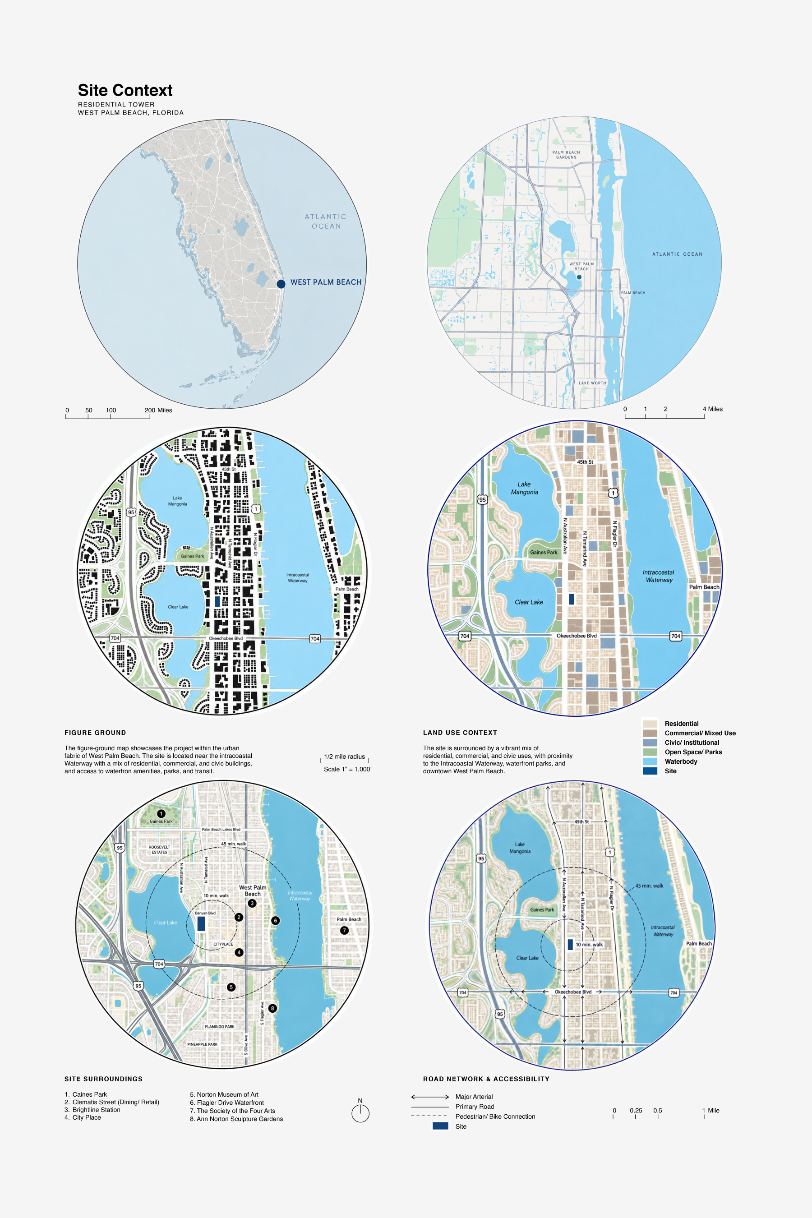
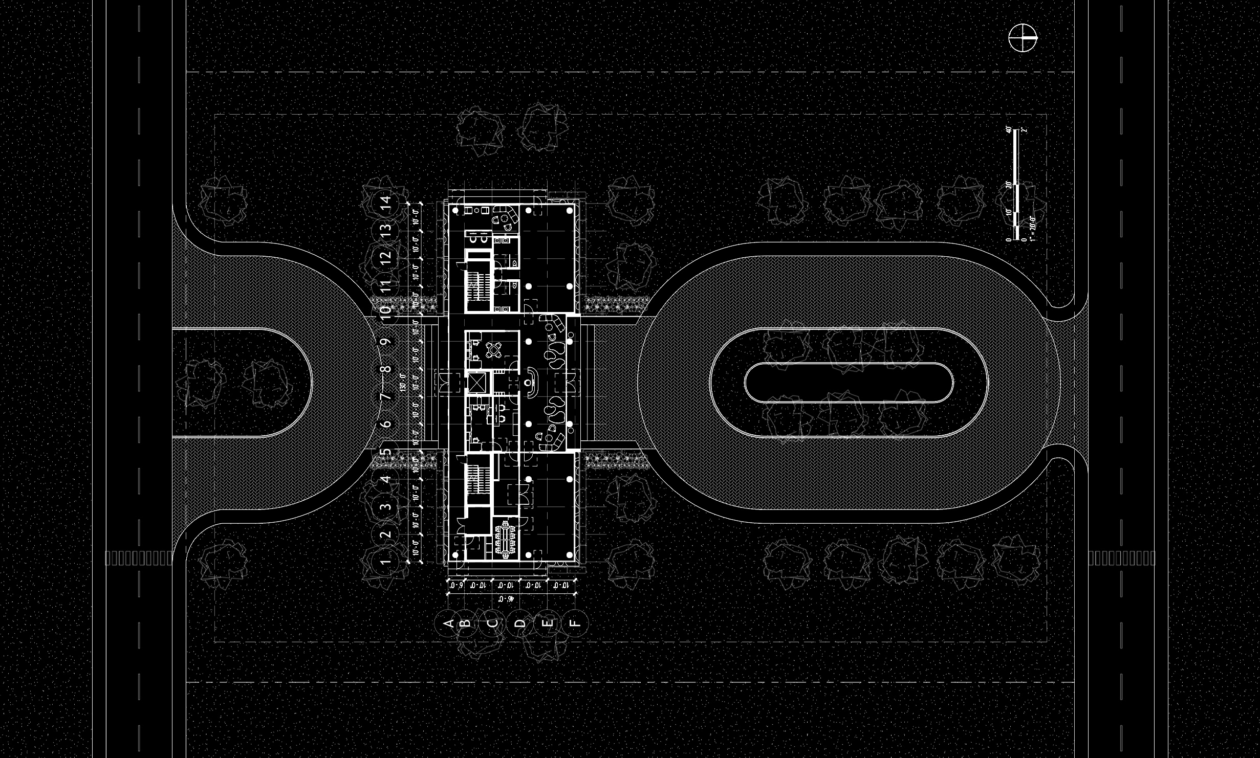
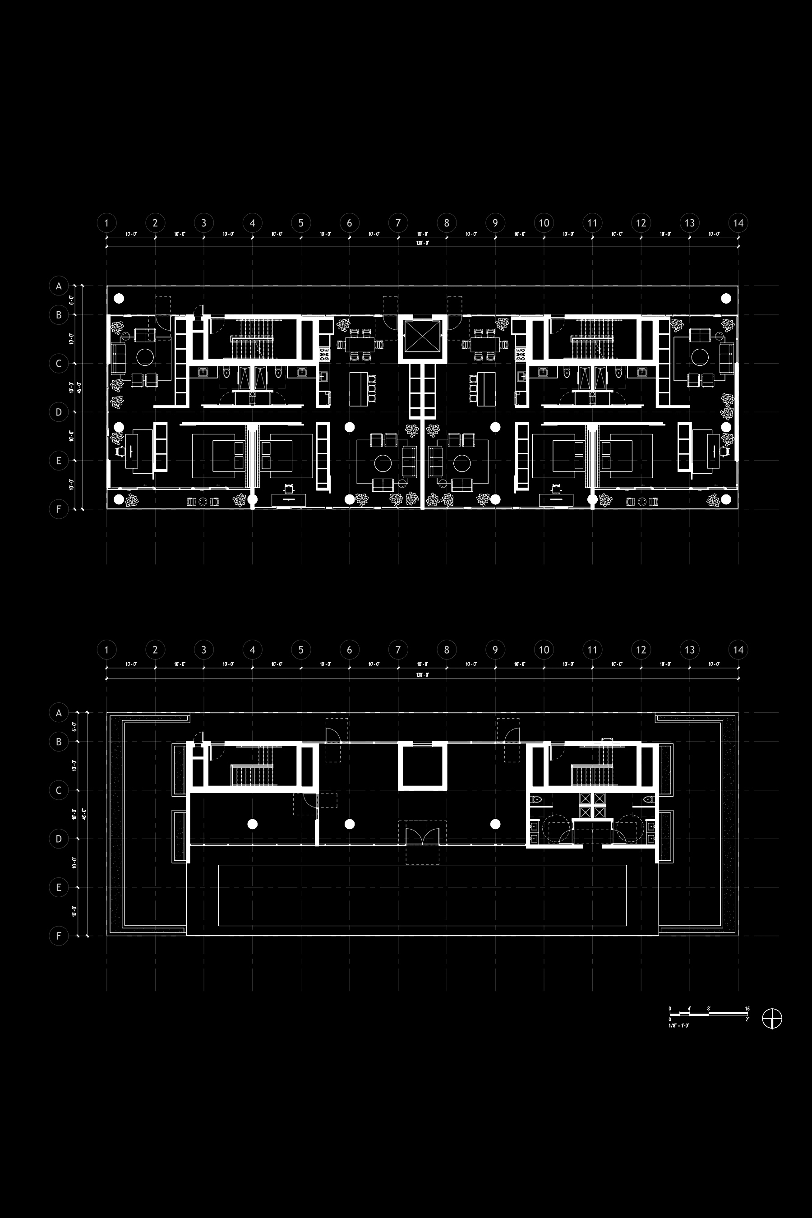
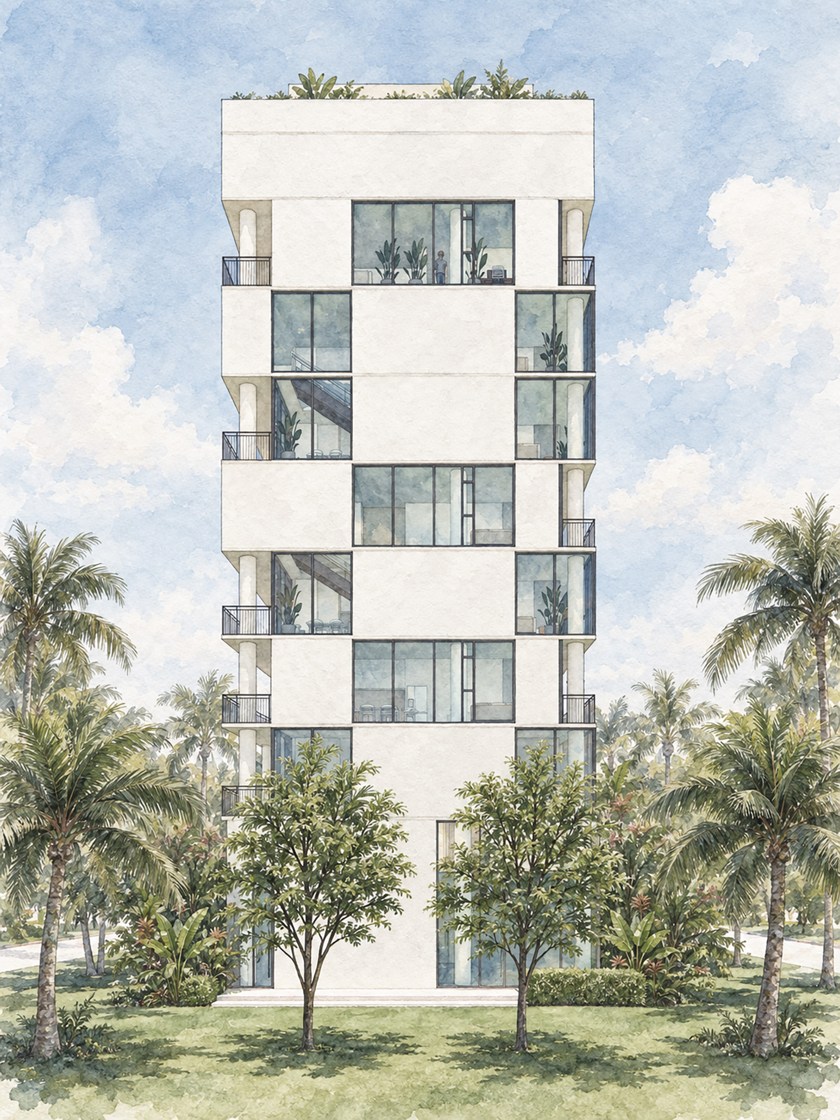
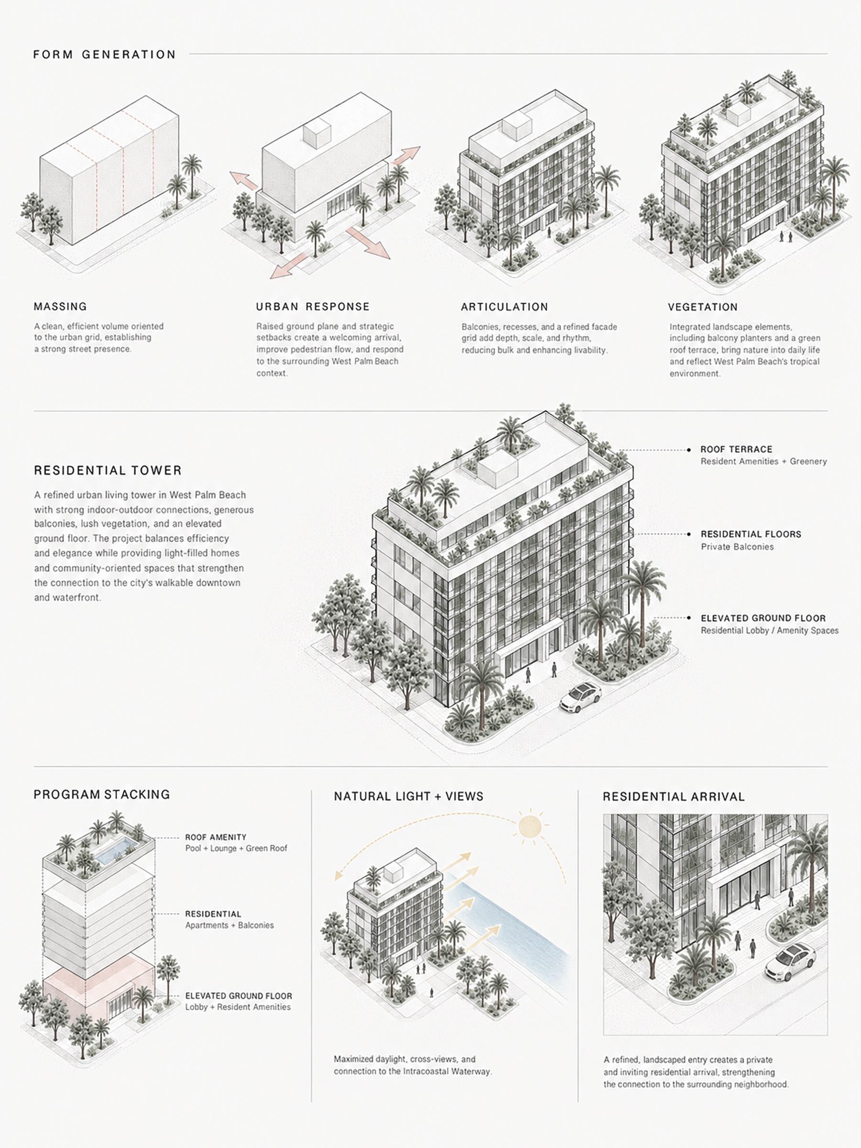
On a quiet stretch of the Intracoastal in West Palm Beach, a tower stands white against the sky, ordered by a clear modular grid of black mullions. Within that order, certain residences open through a lanai—a covered outdoor room cut into the building's face—while others give that depth back to the interior. Sabal takes its name from the Florida state palm: a tree that grows straight, weathers storms, and asks almost nothing of the soil it stands in.
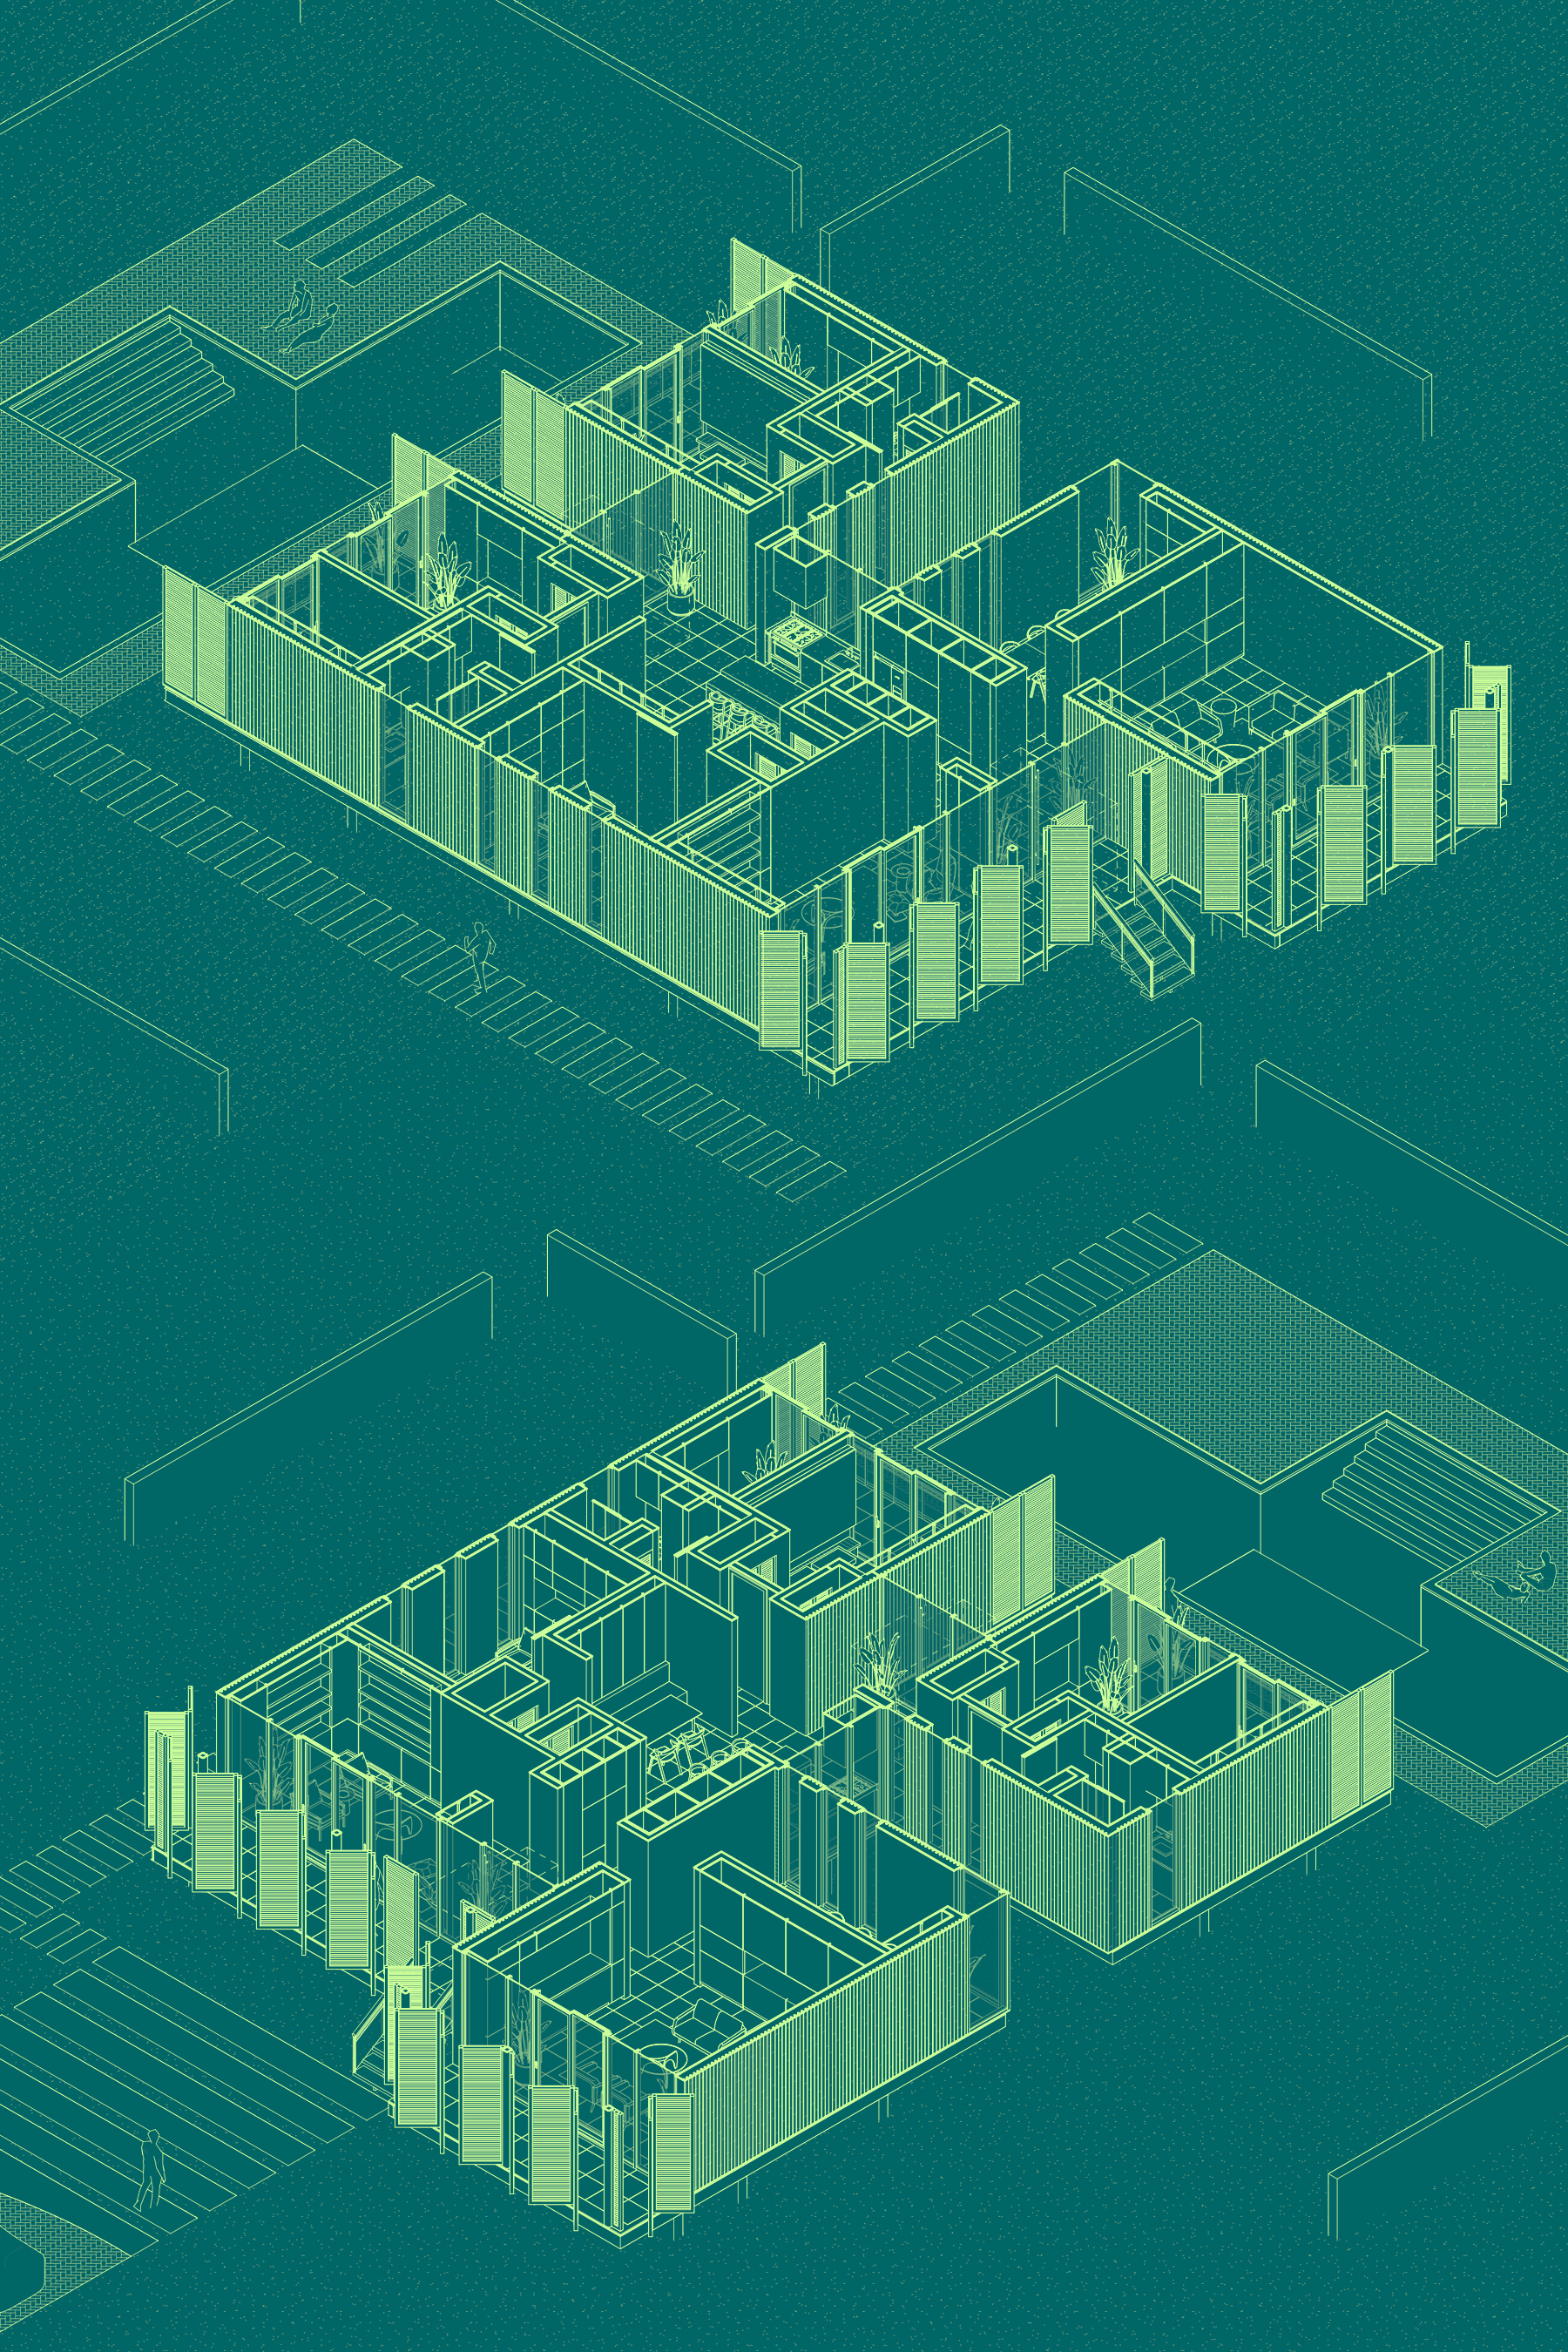
Inside, the language quiets. Oak floors, linen plaster, deep openings framed for the horizon. The materials are slow and tactile, chosen to age well under sun and salt air. Light moves across these surfaces as the day turns. A residence here is less a unit than an inhabited piece of landscape.
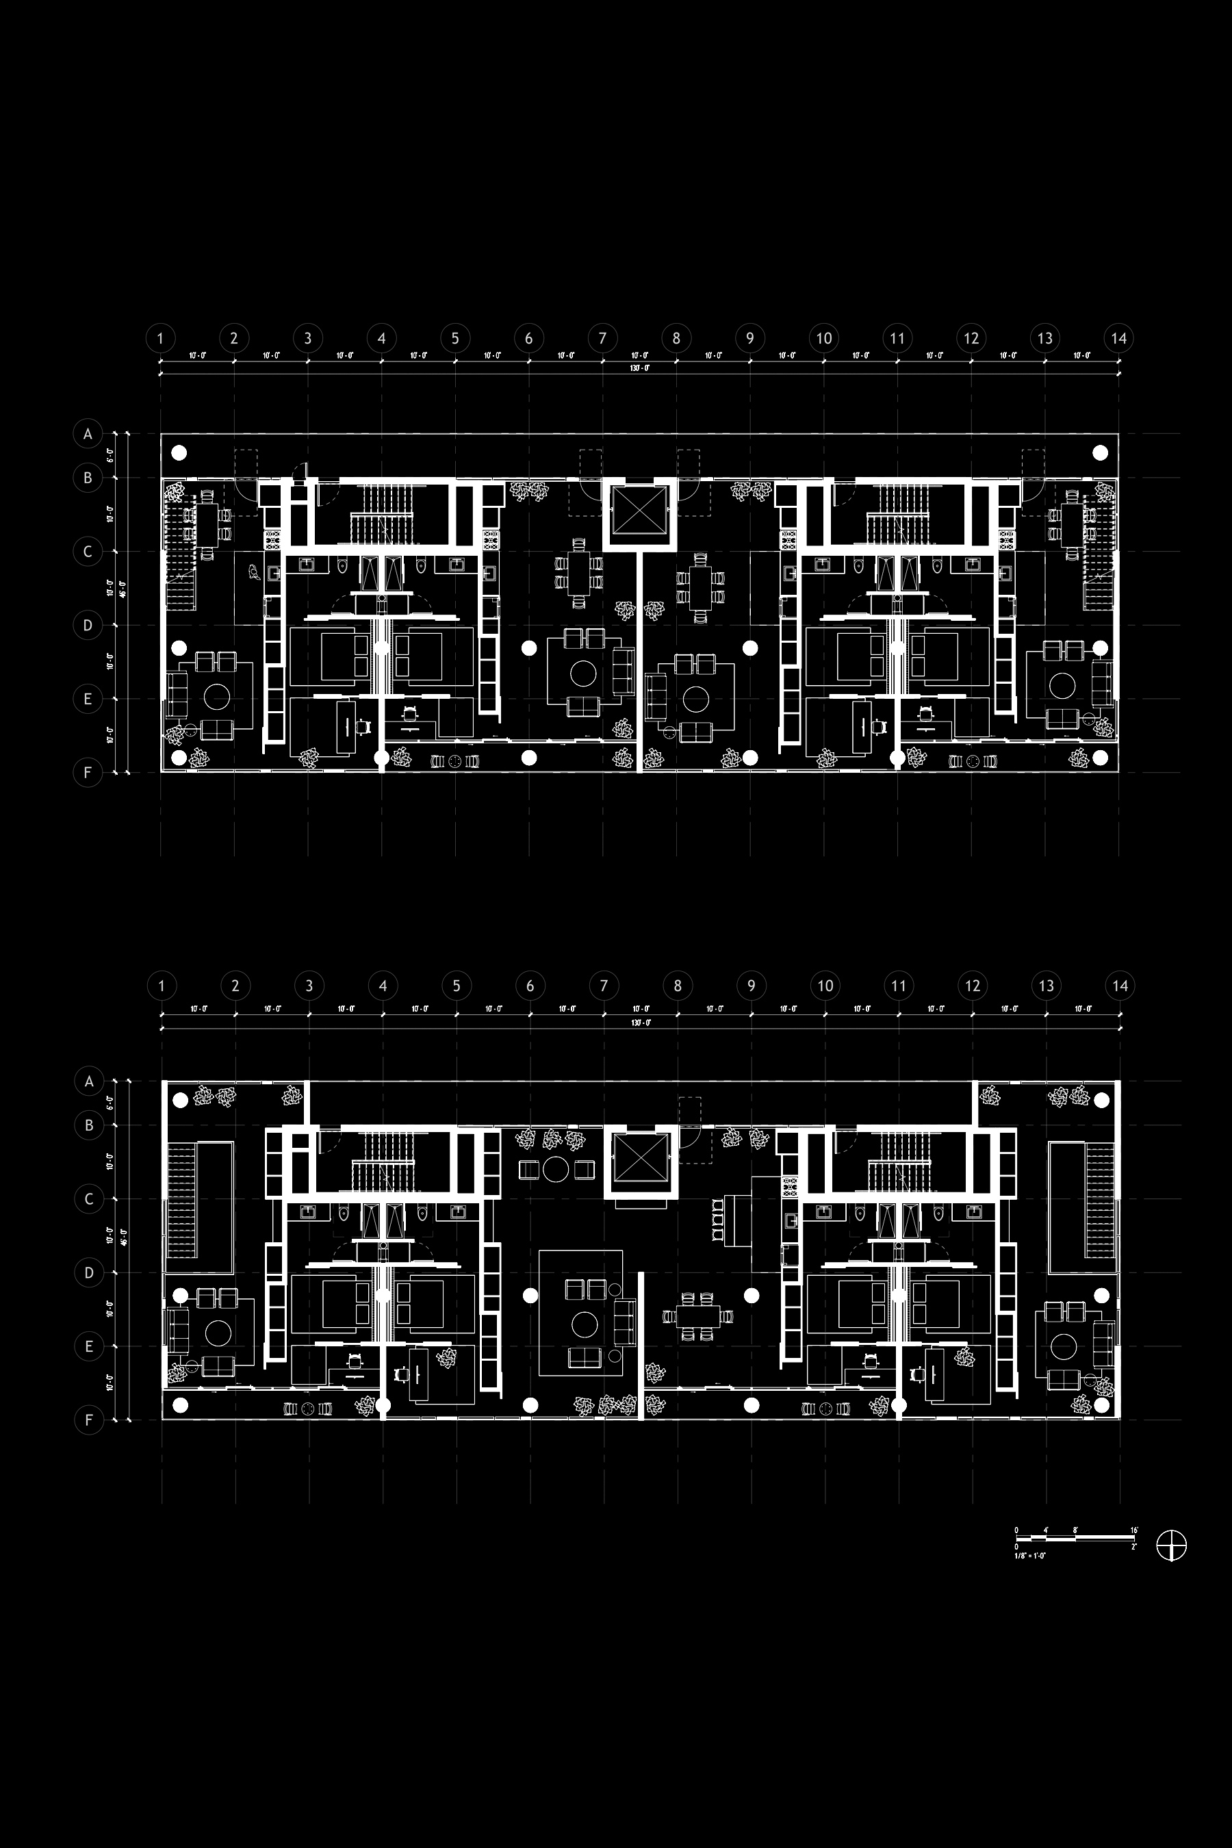
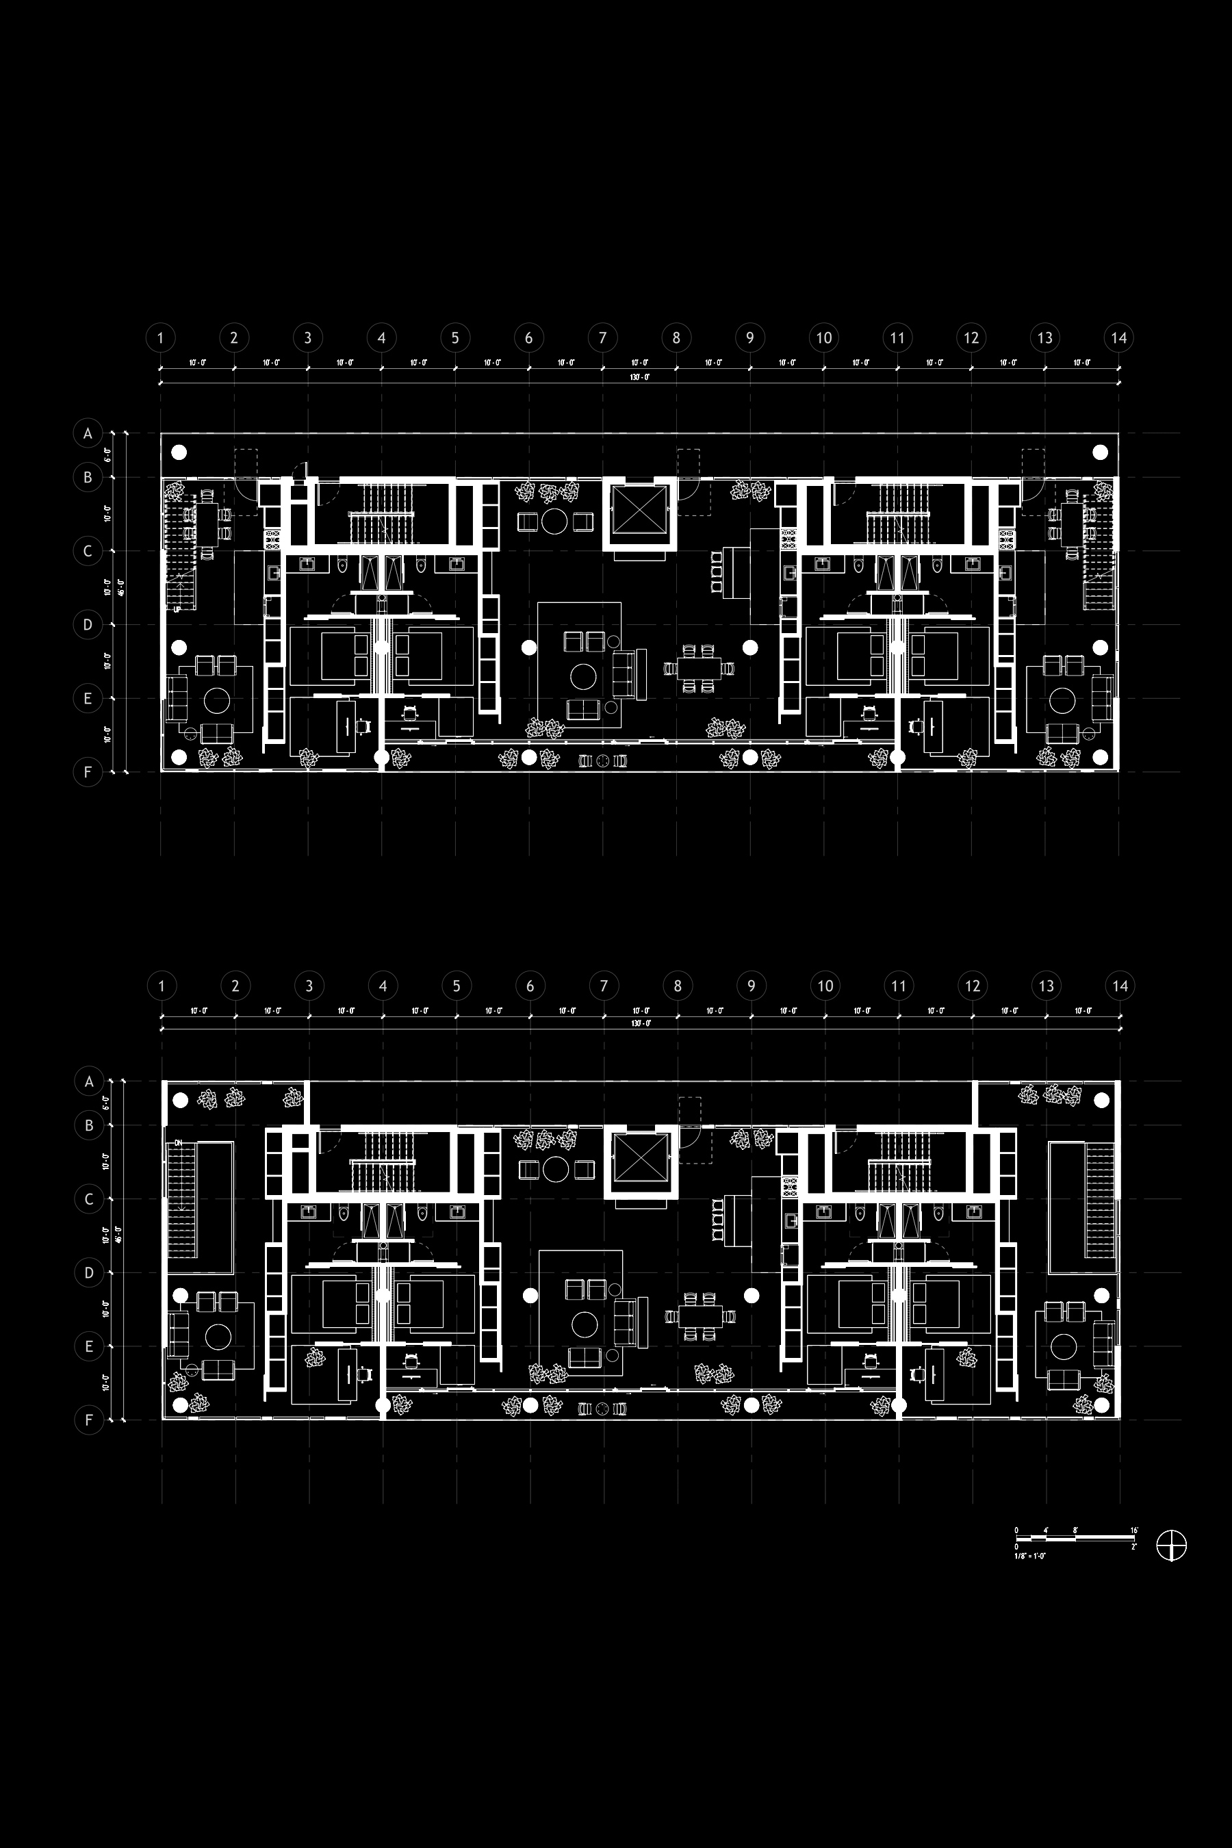
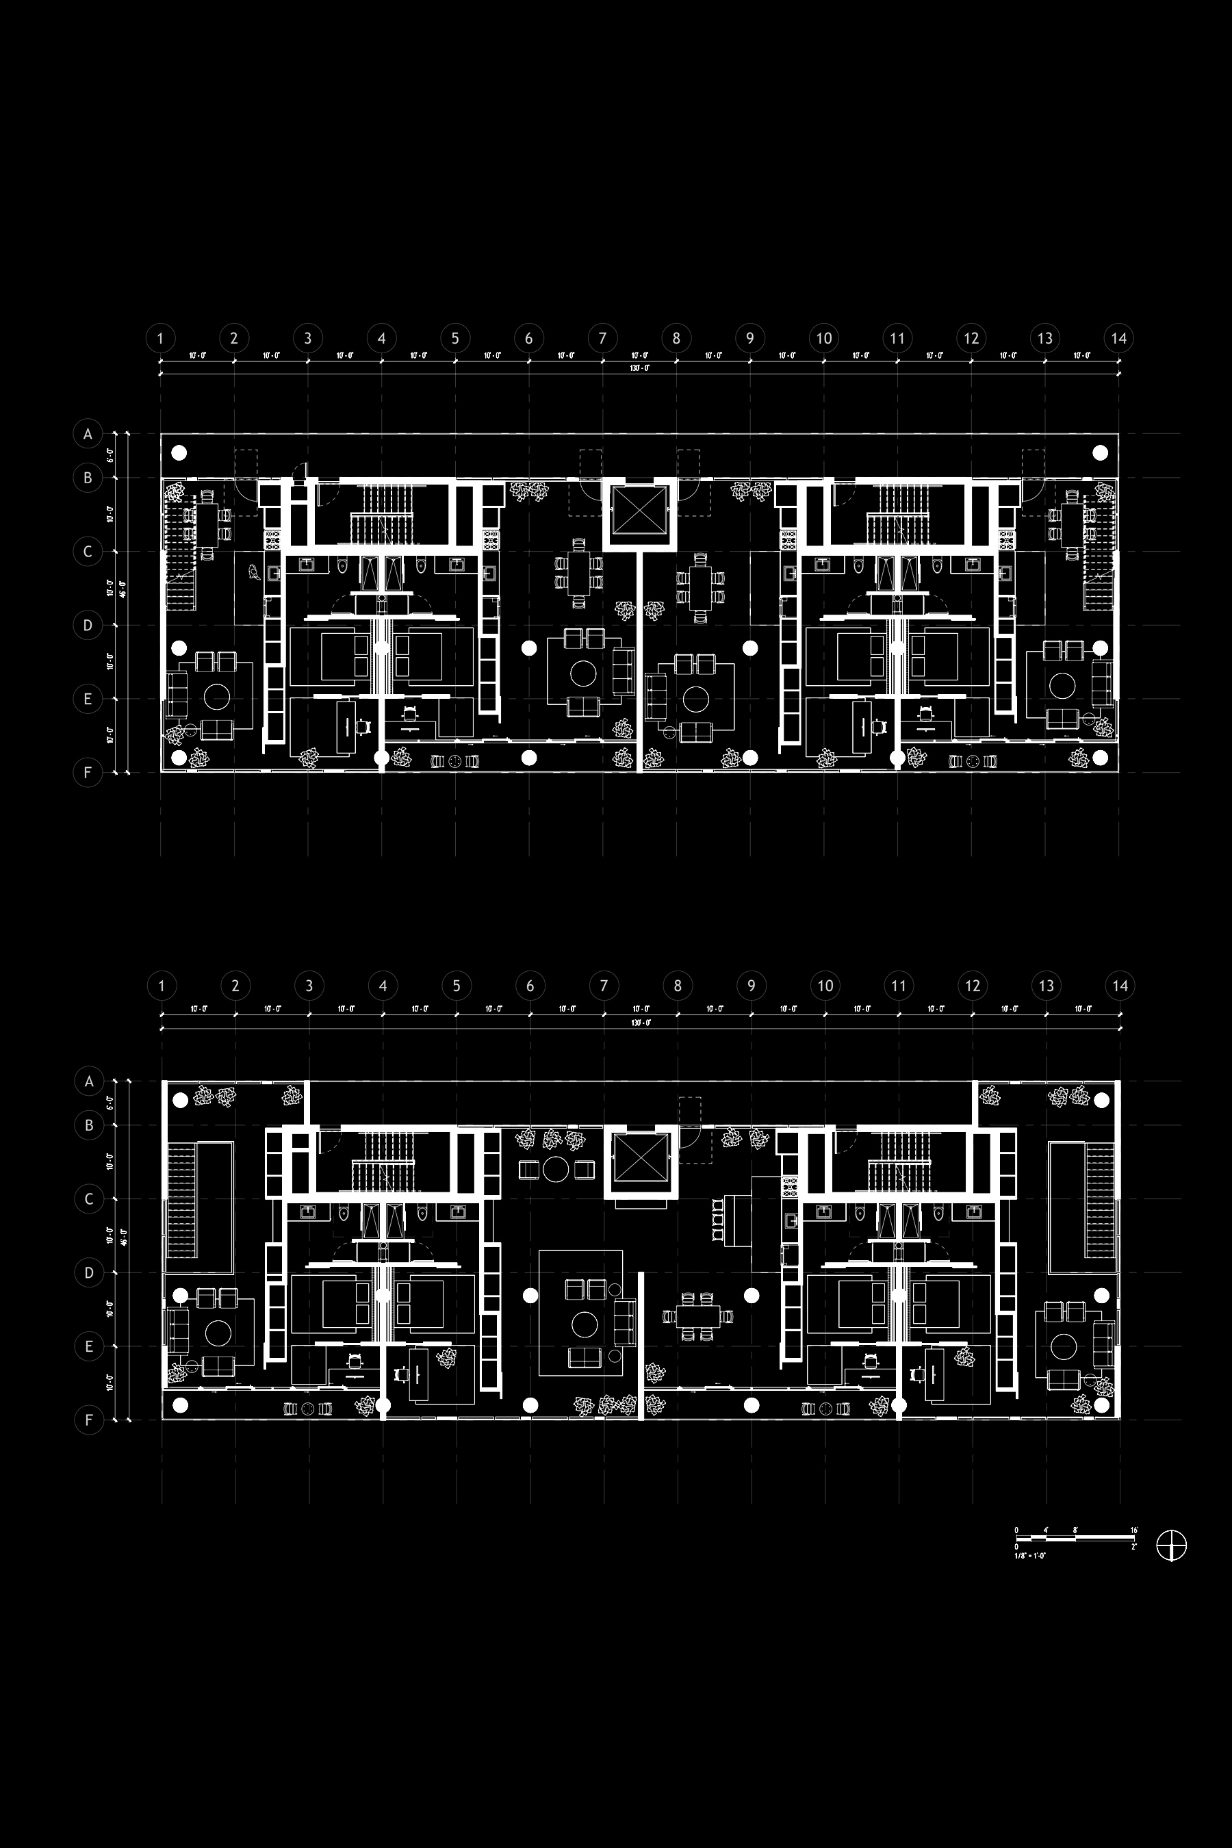
The Form
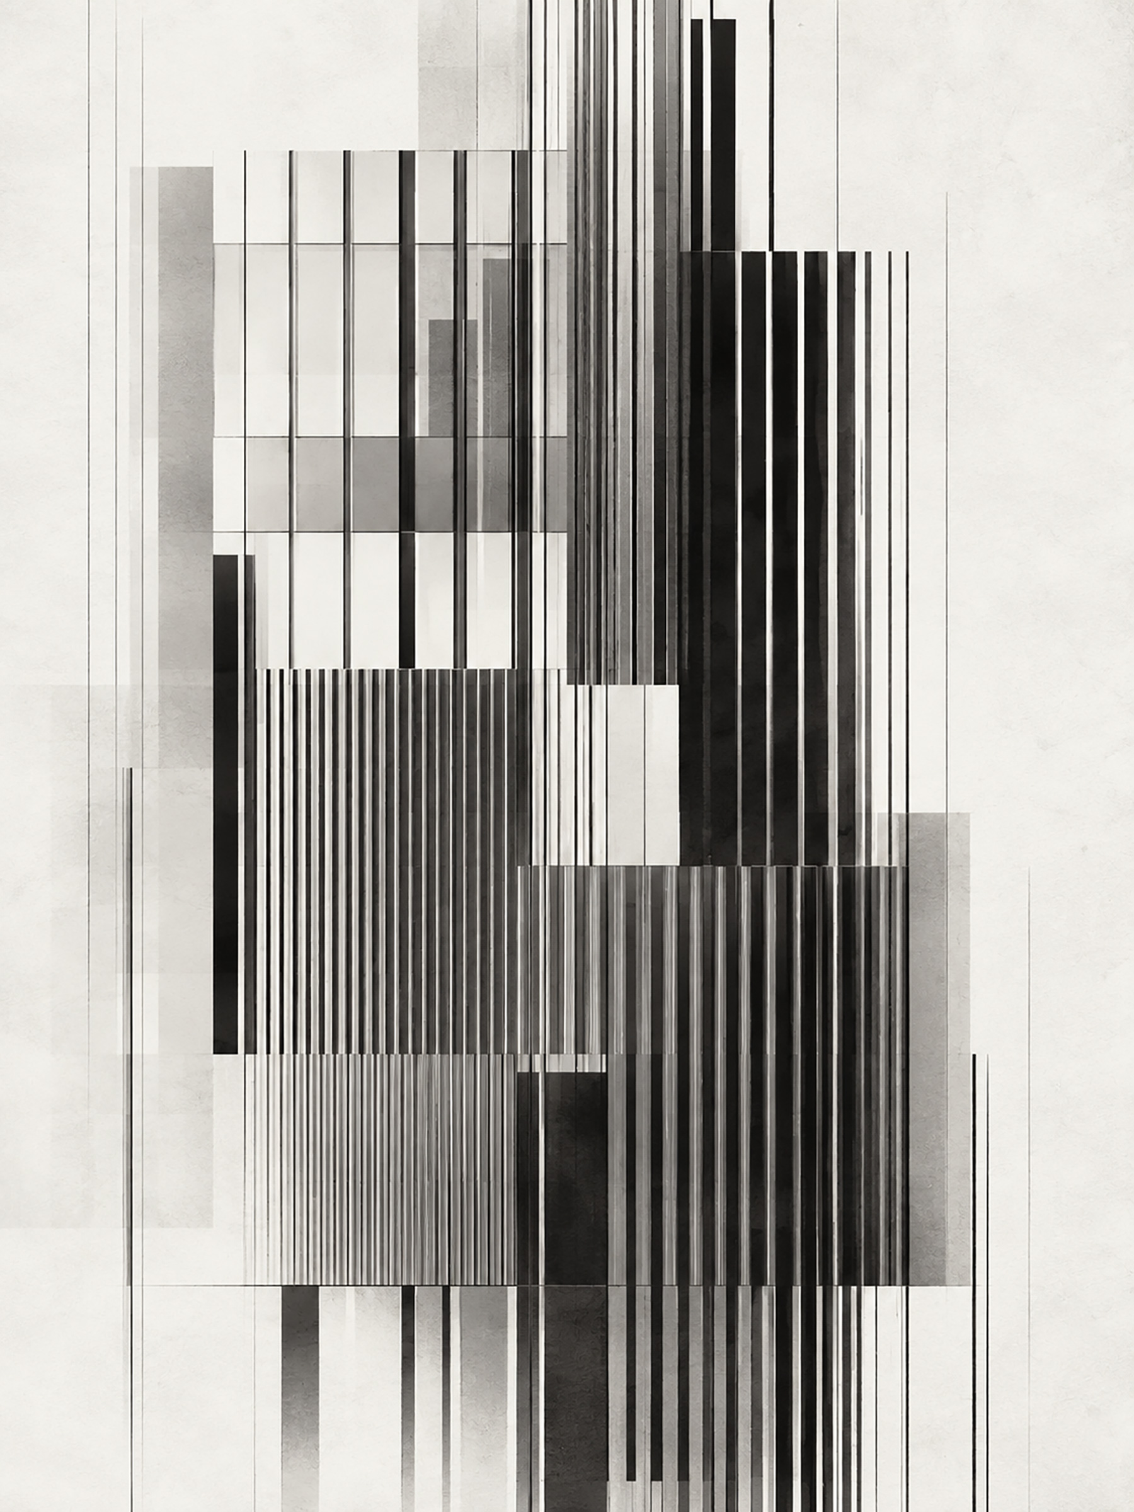
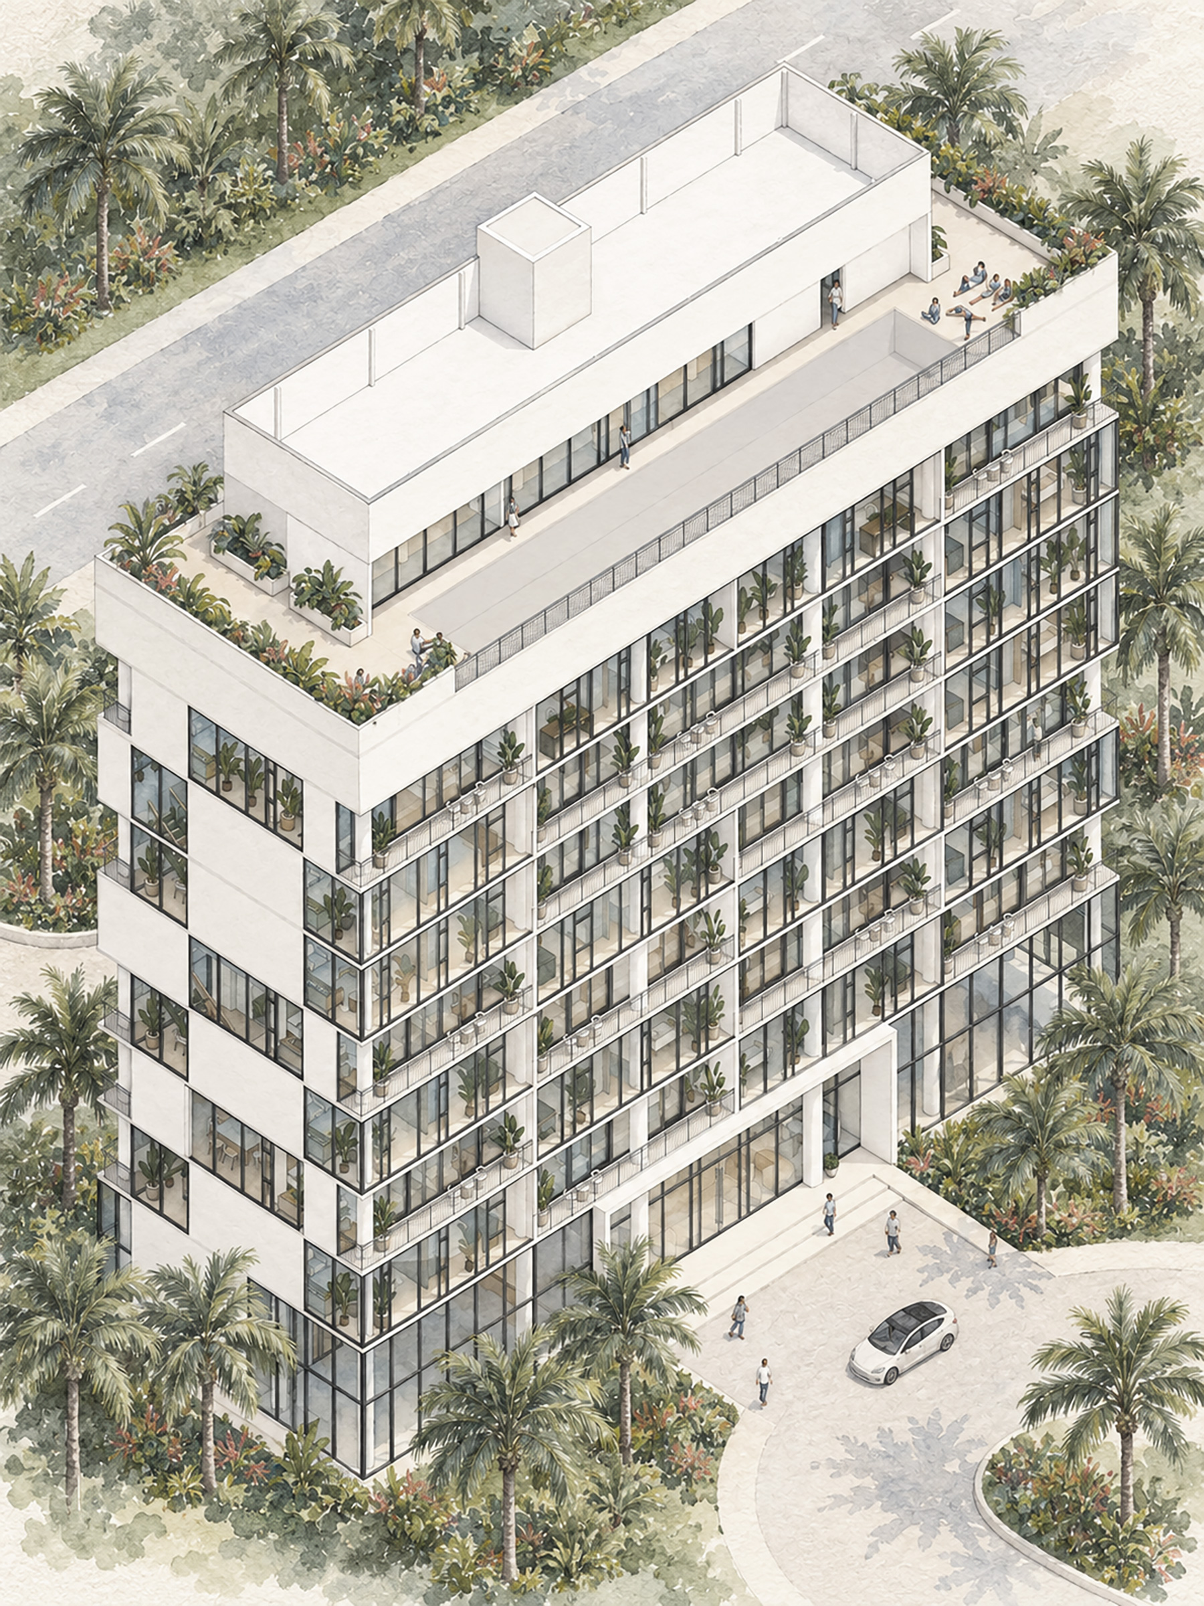
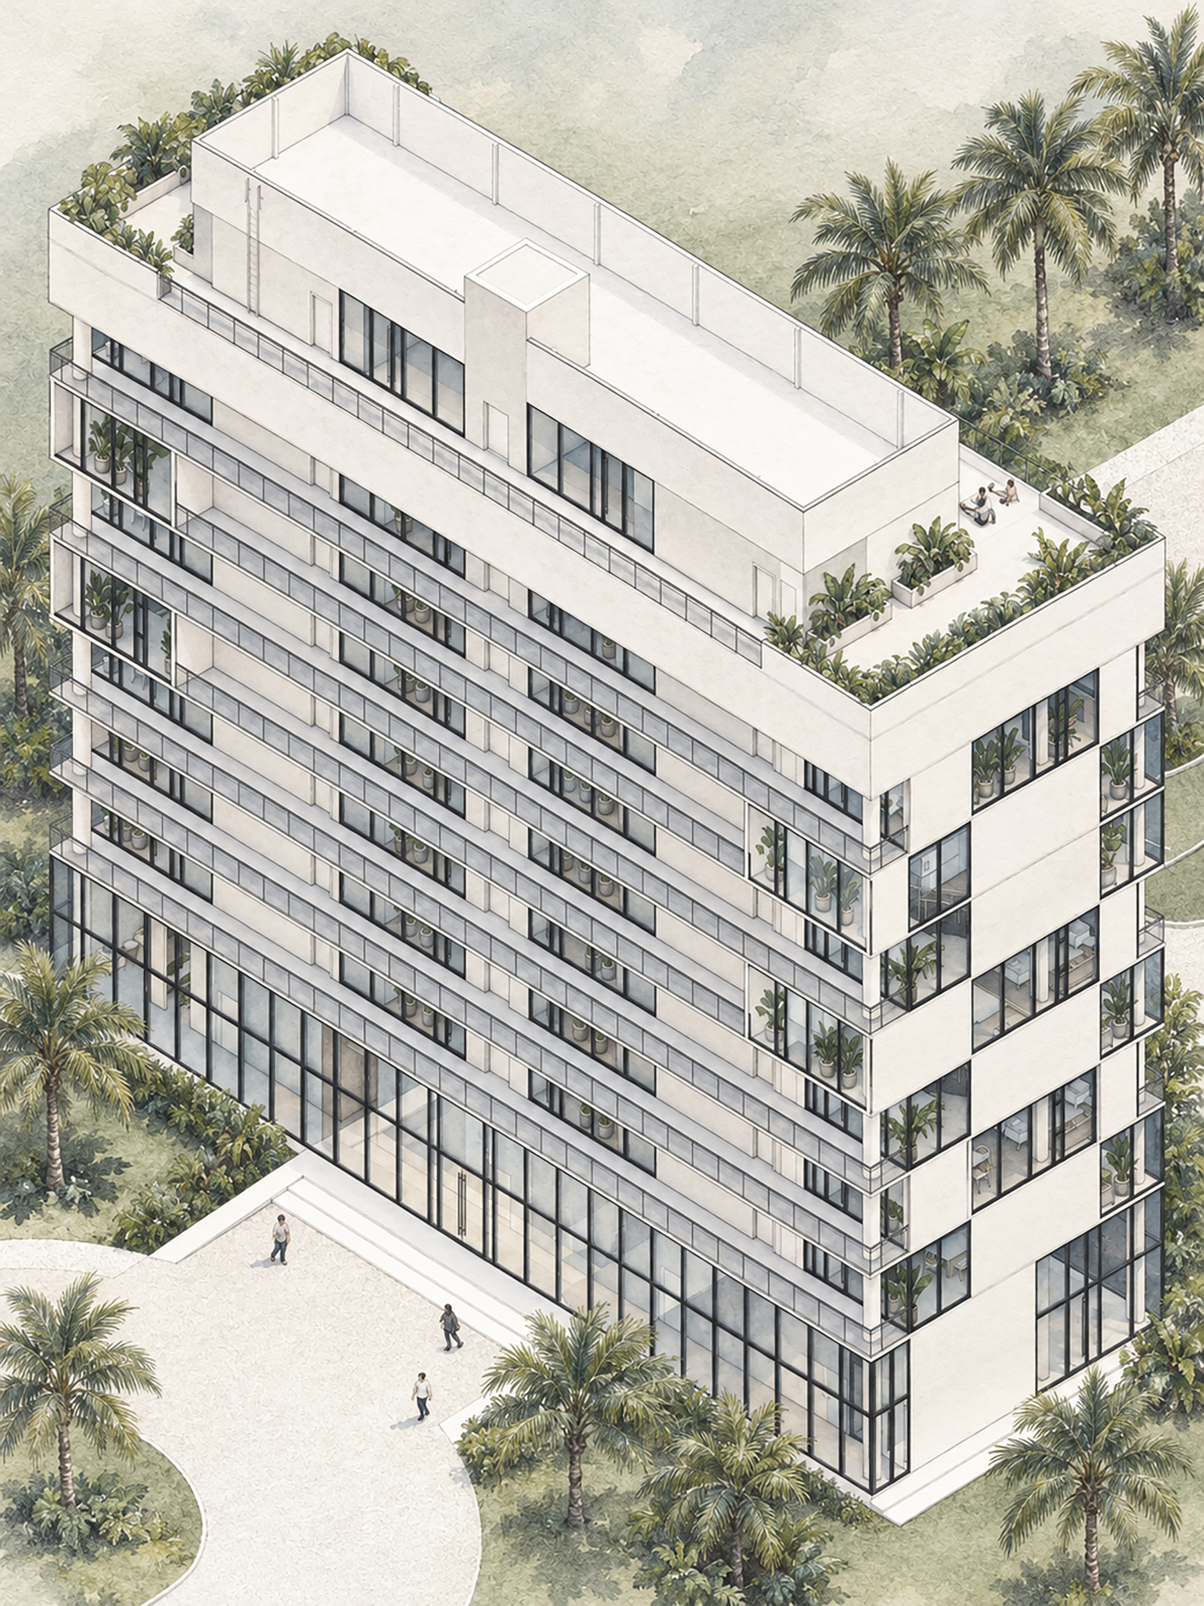
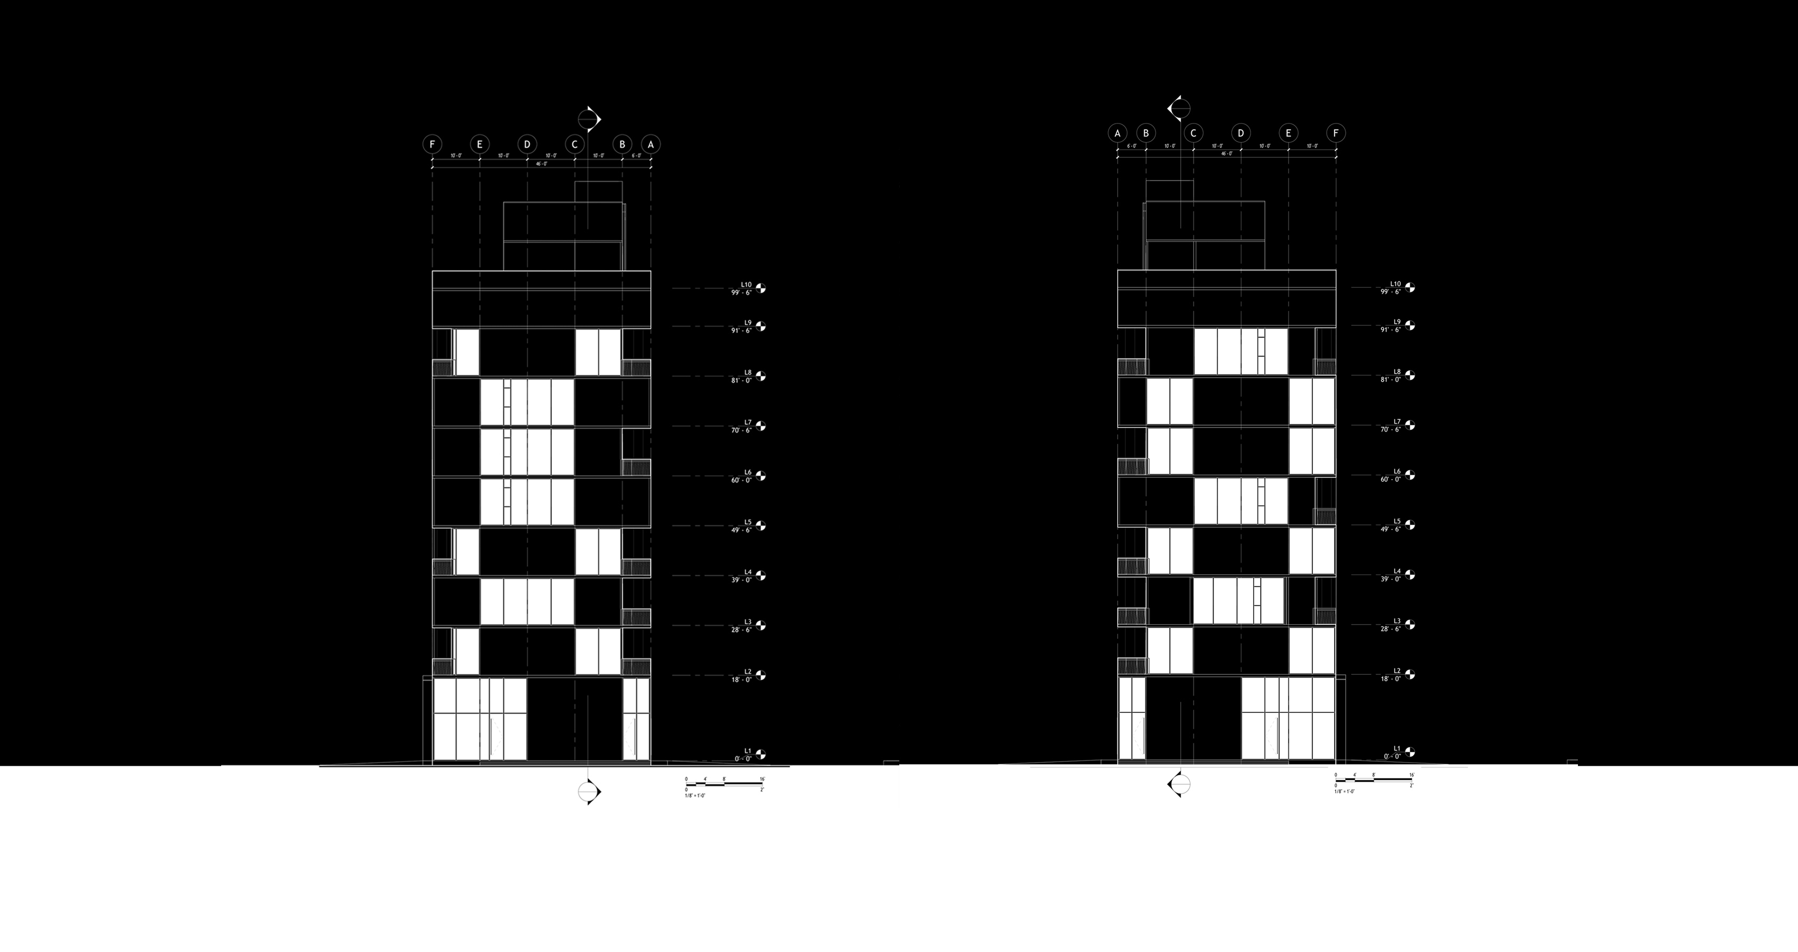
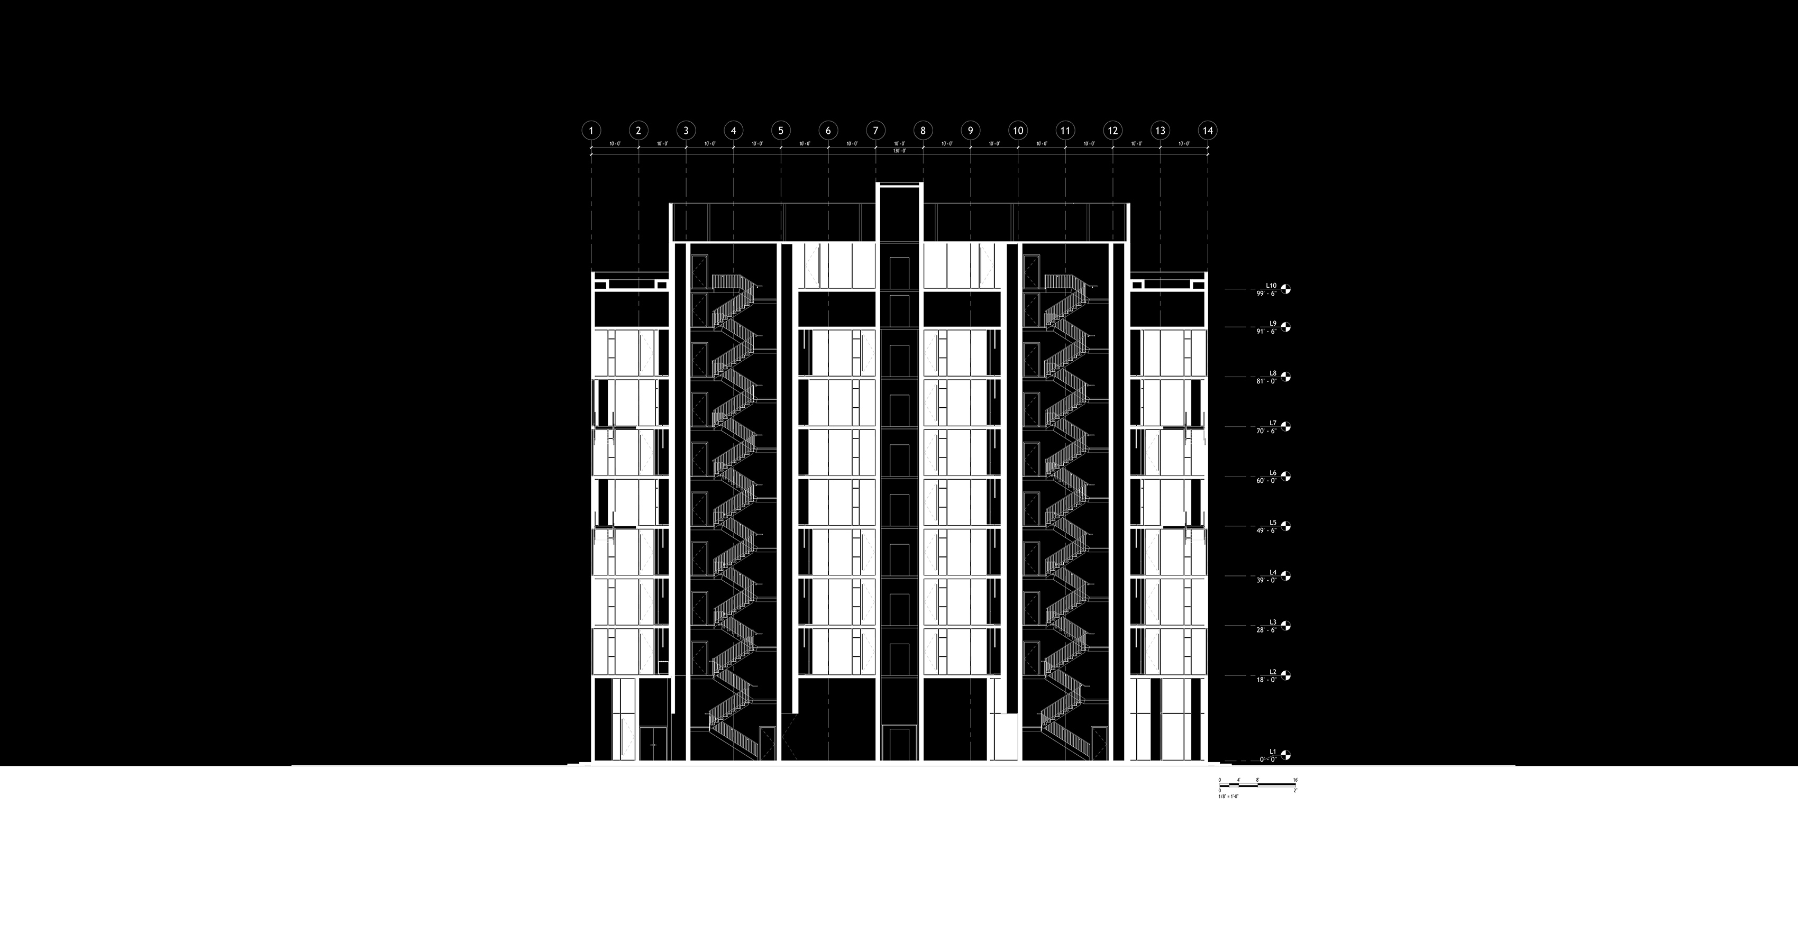
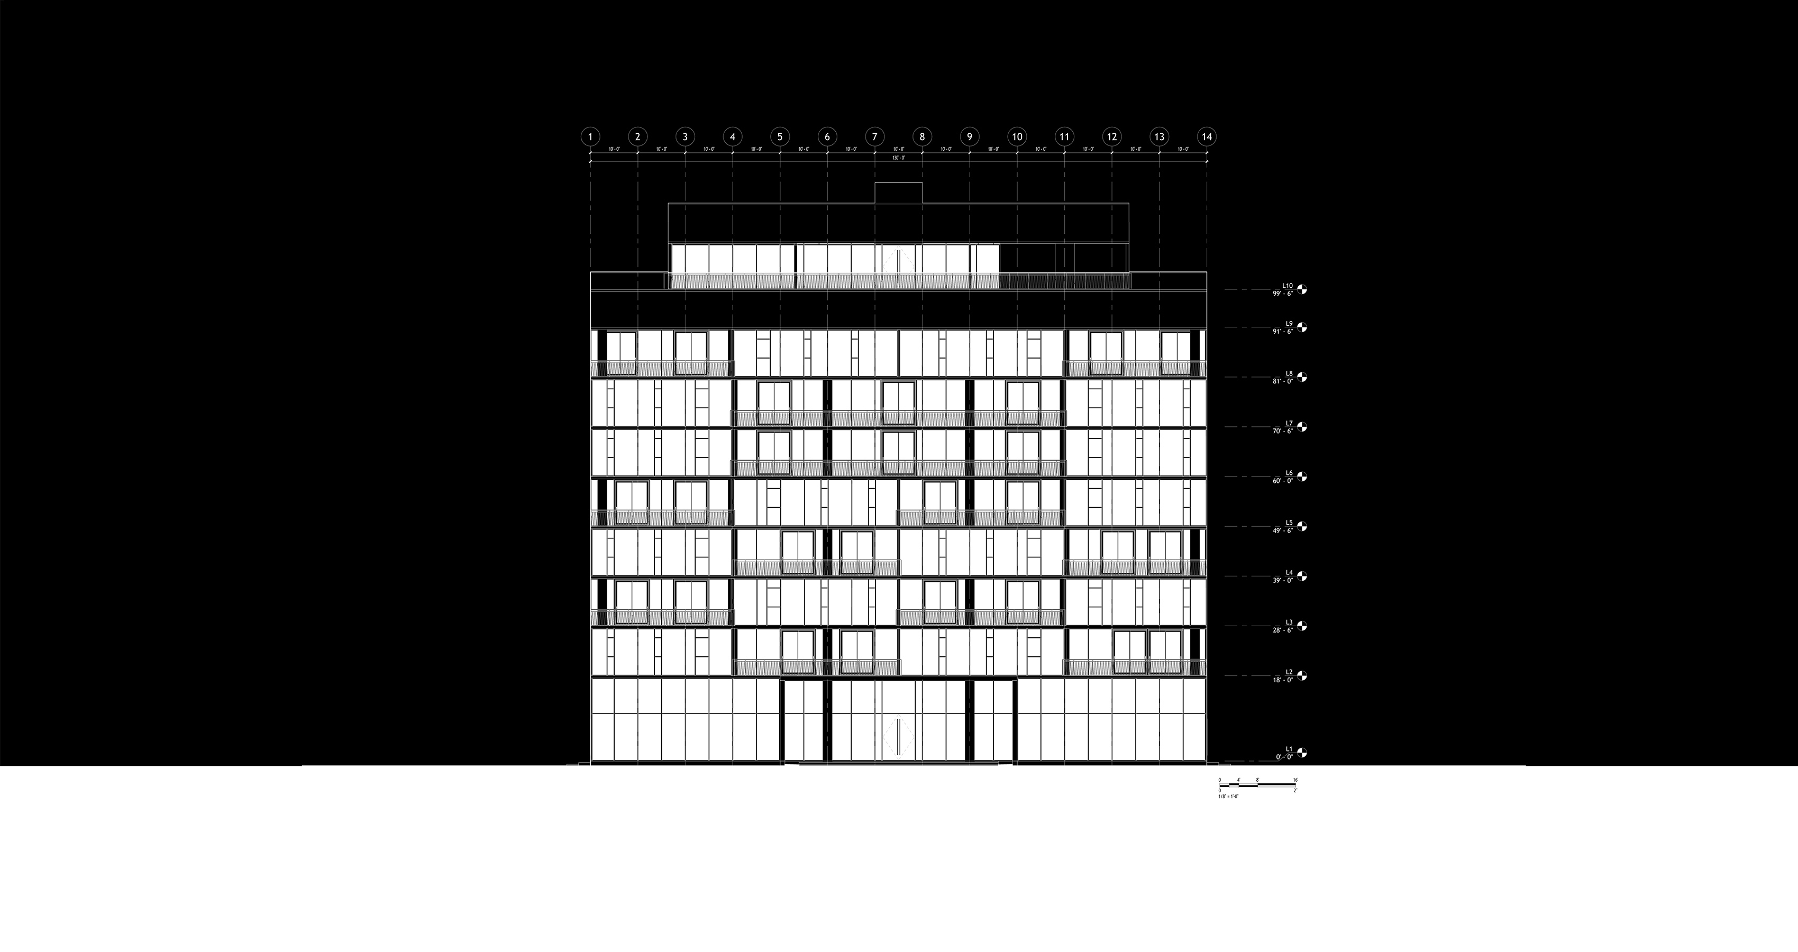
Read the elevation slowly. The grid does the work of geometry; the lanais do the work of shadow. There is no other ornament. Up close, the black mullions resolve into framed glass and the recessed voids deepen into rooms you can step into. From across the water, the surface flattens back to drawing—ruled, exact, unhurried.
The Ground
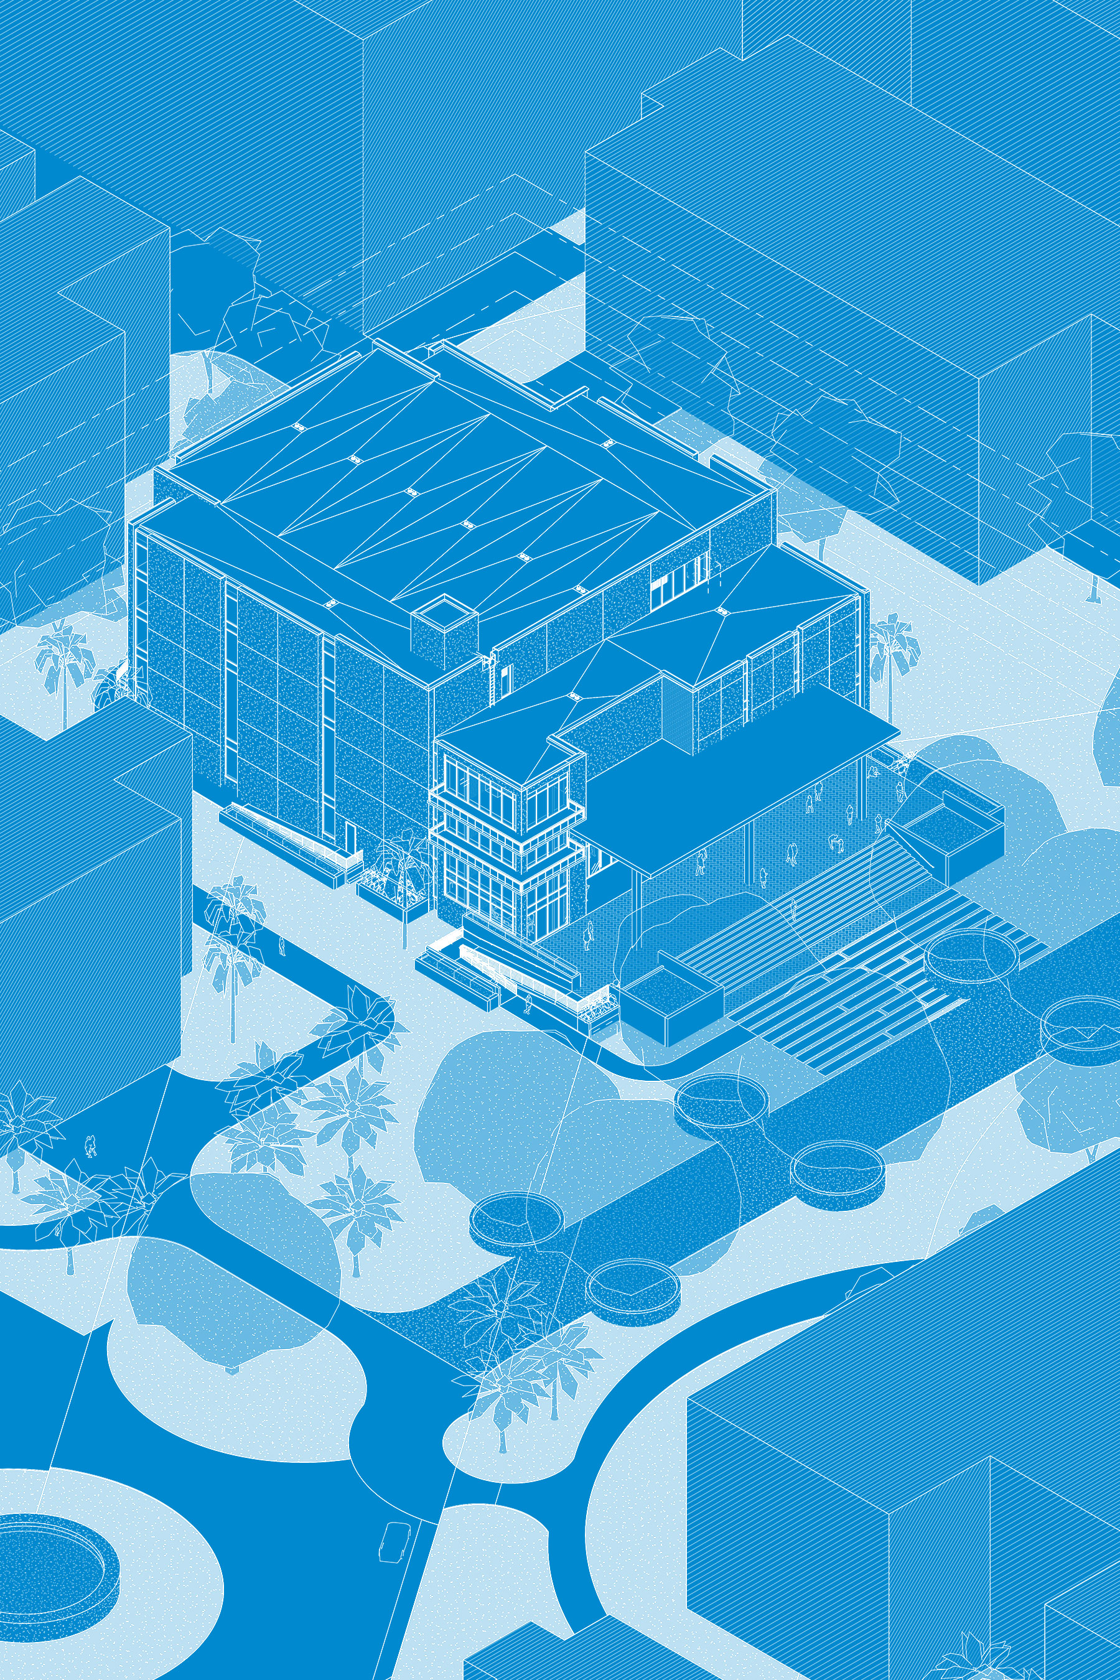
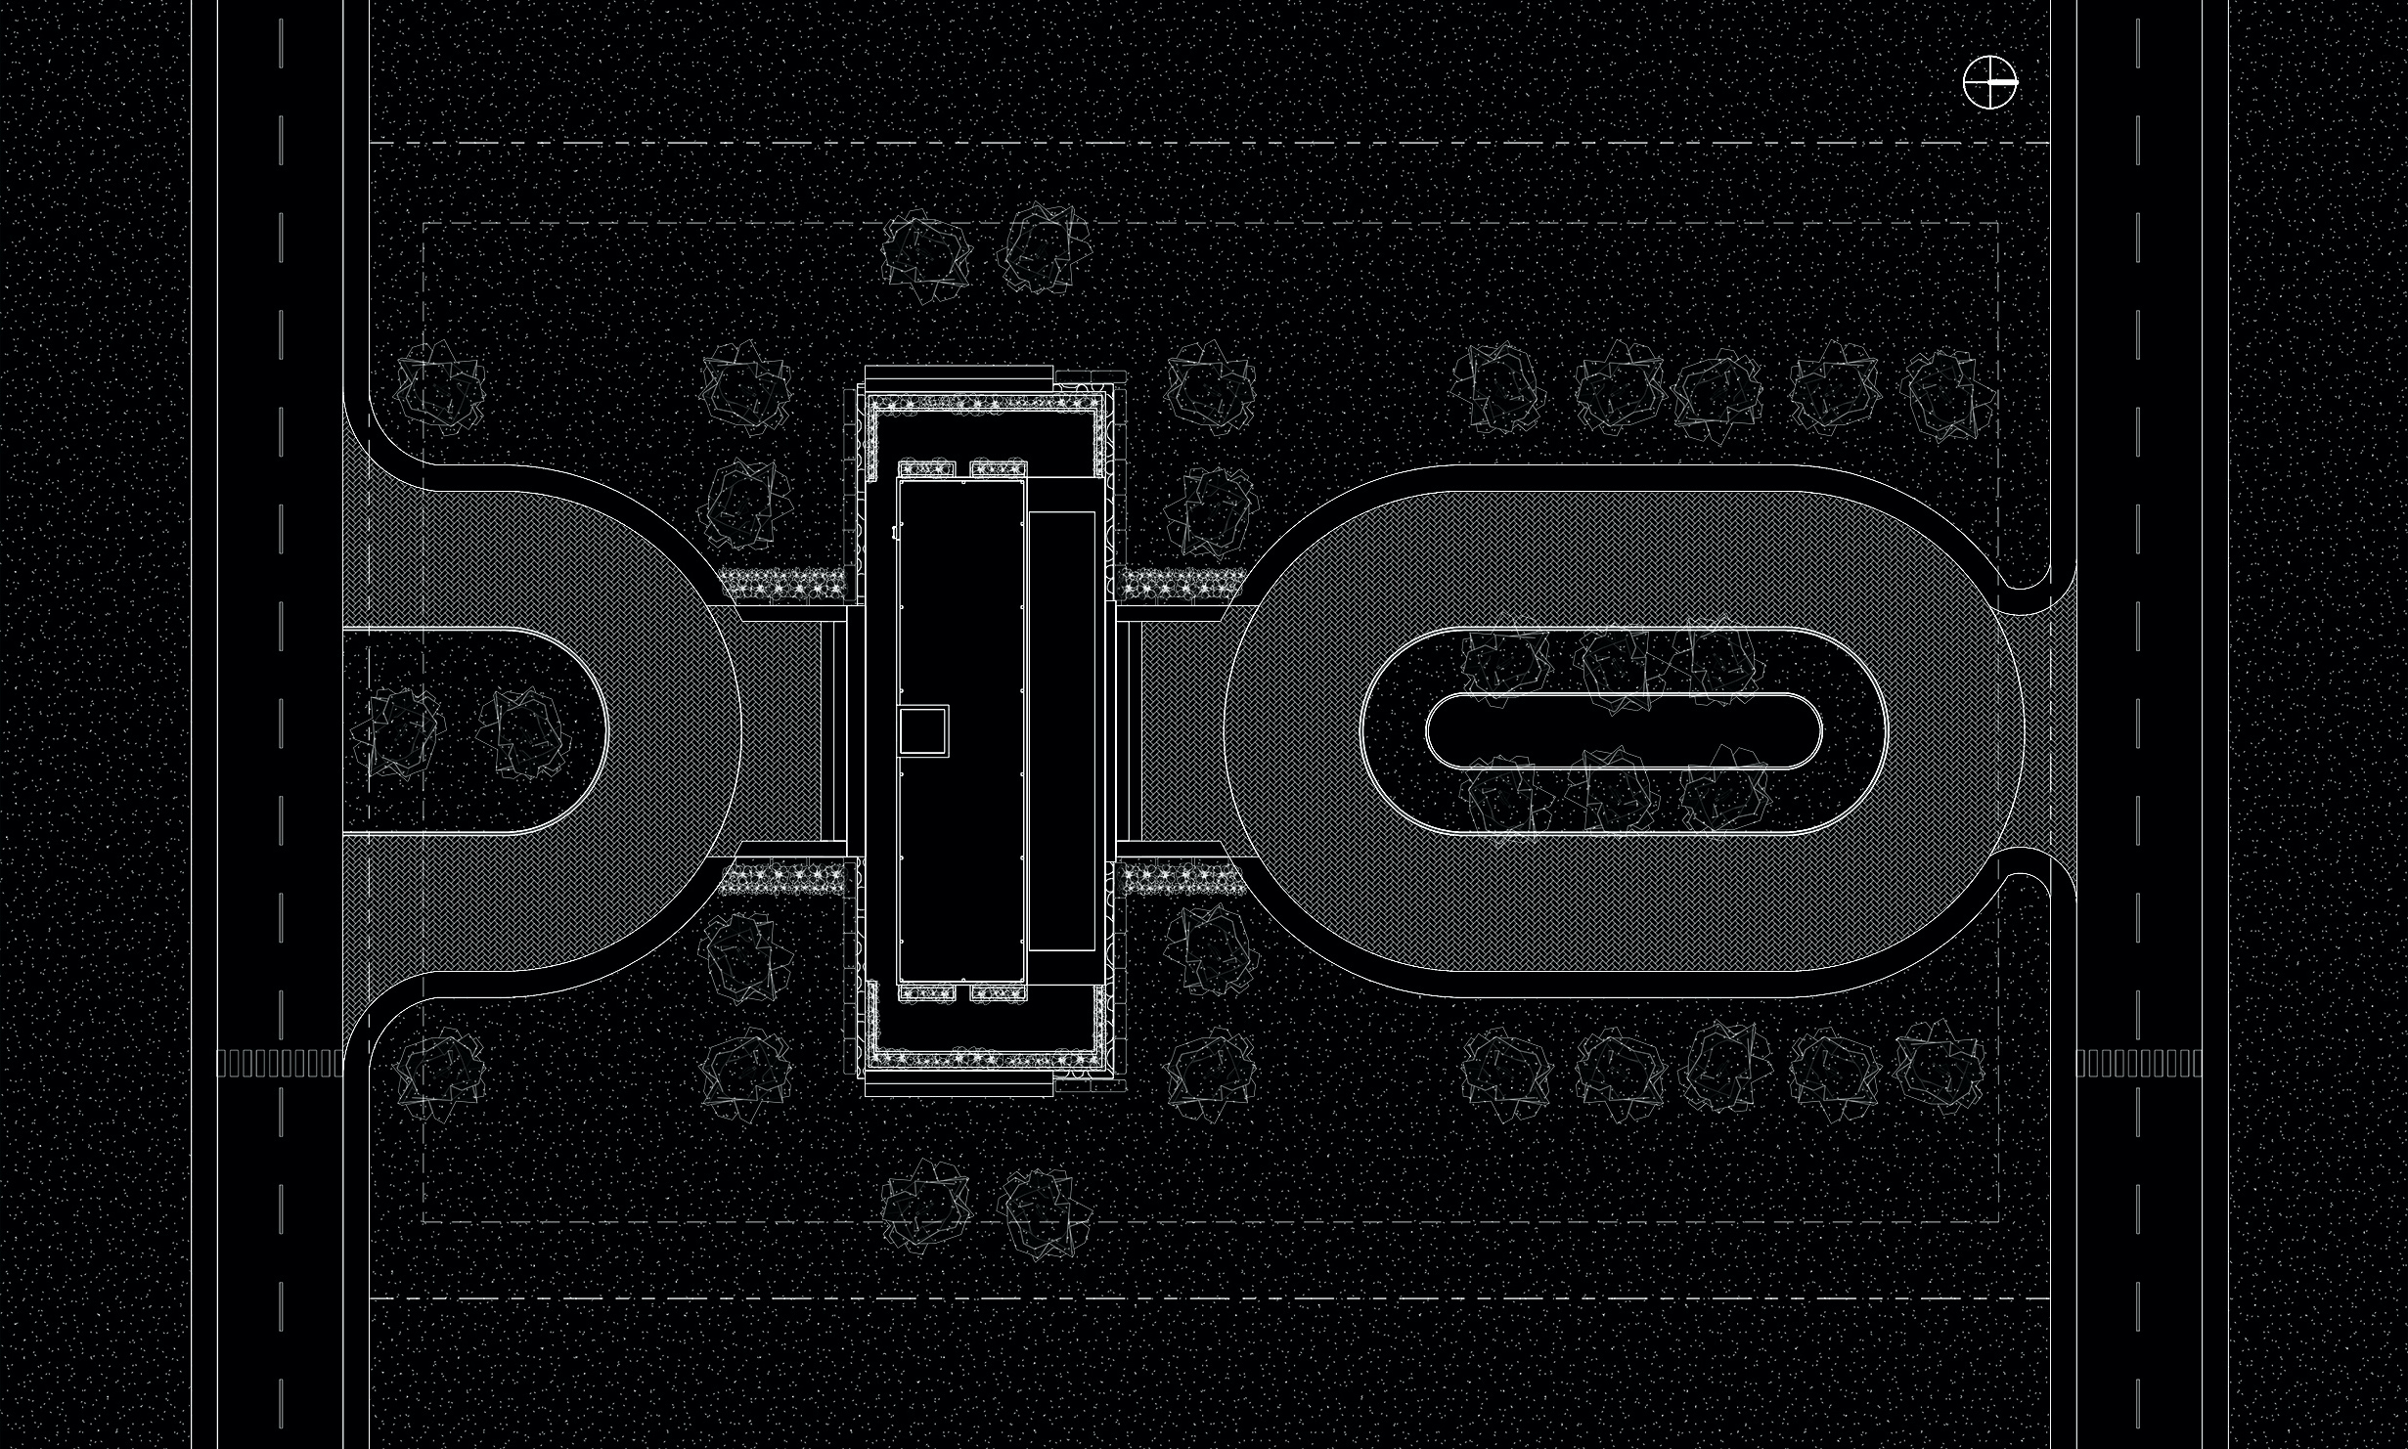
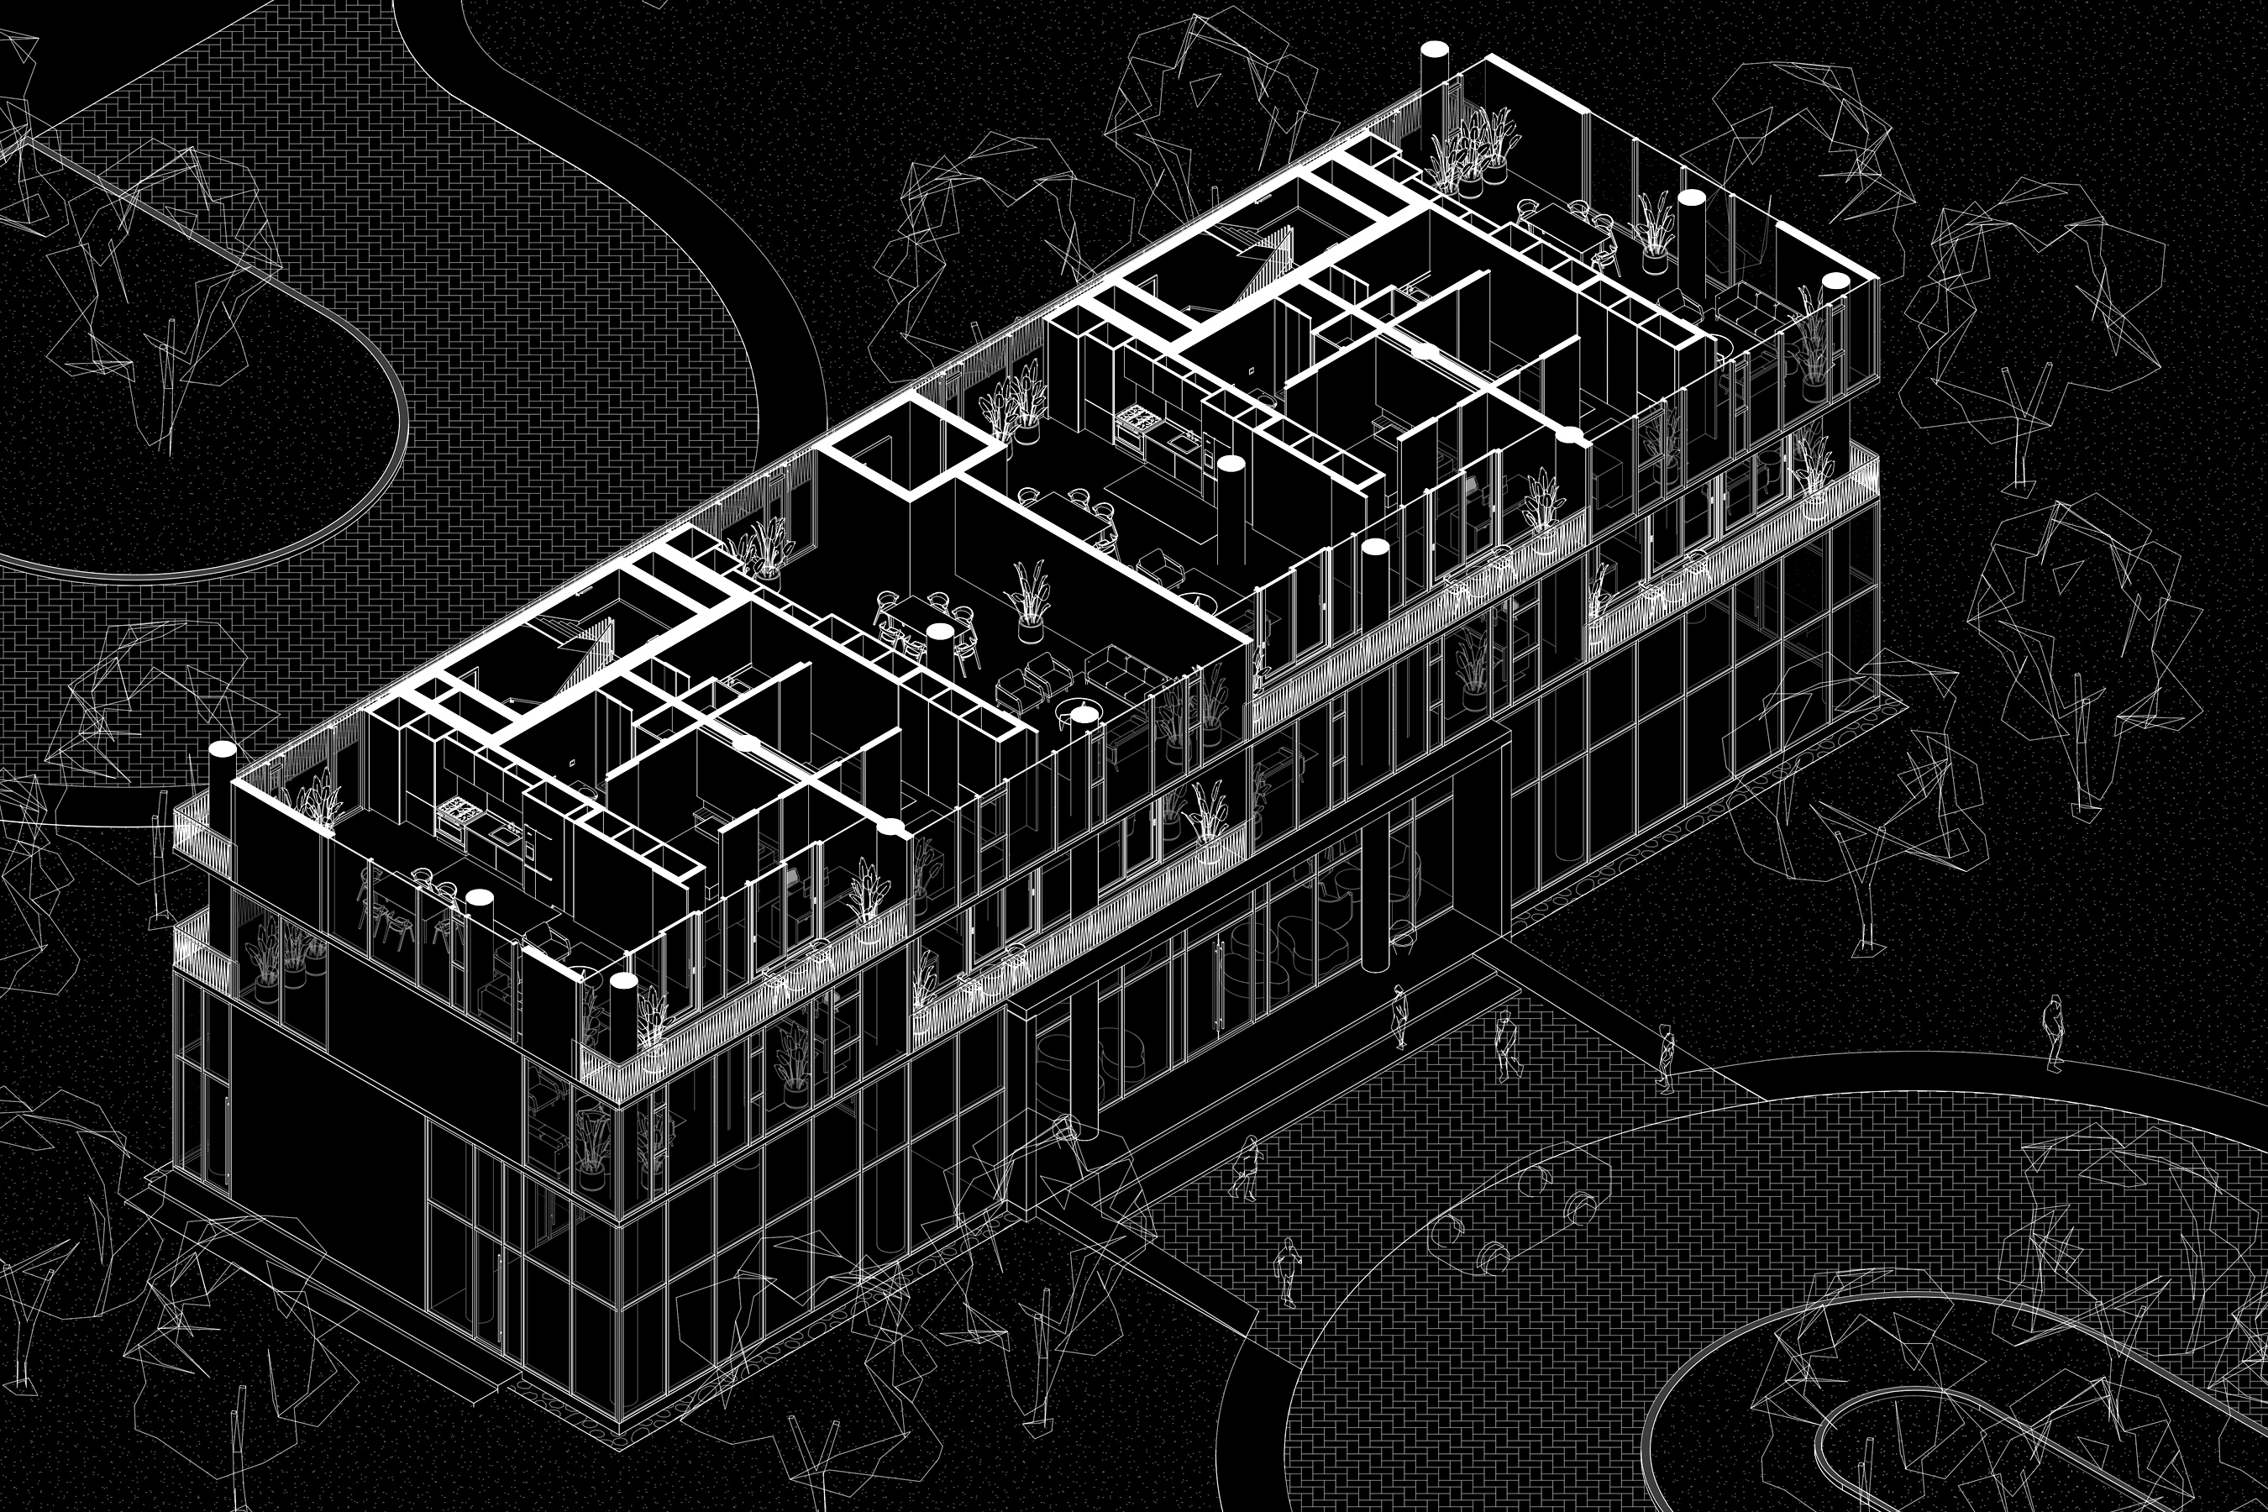
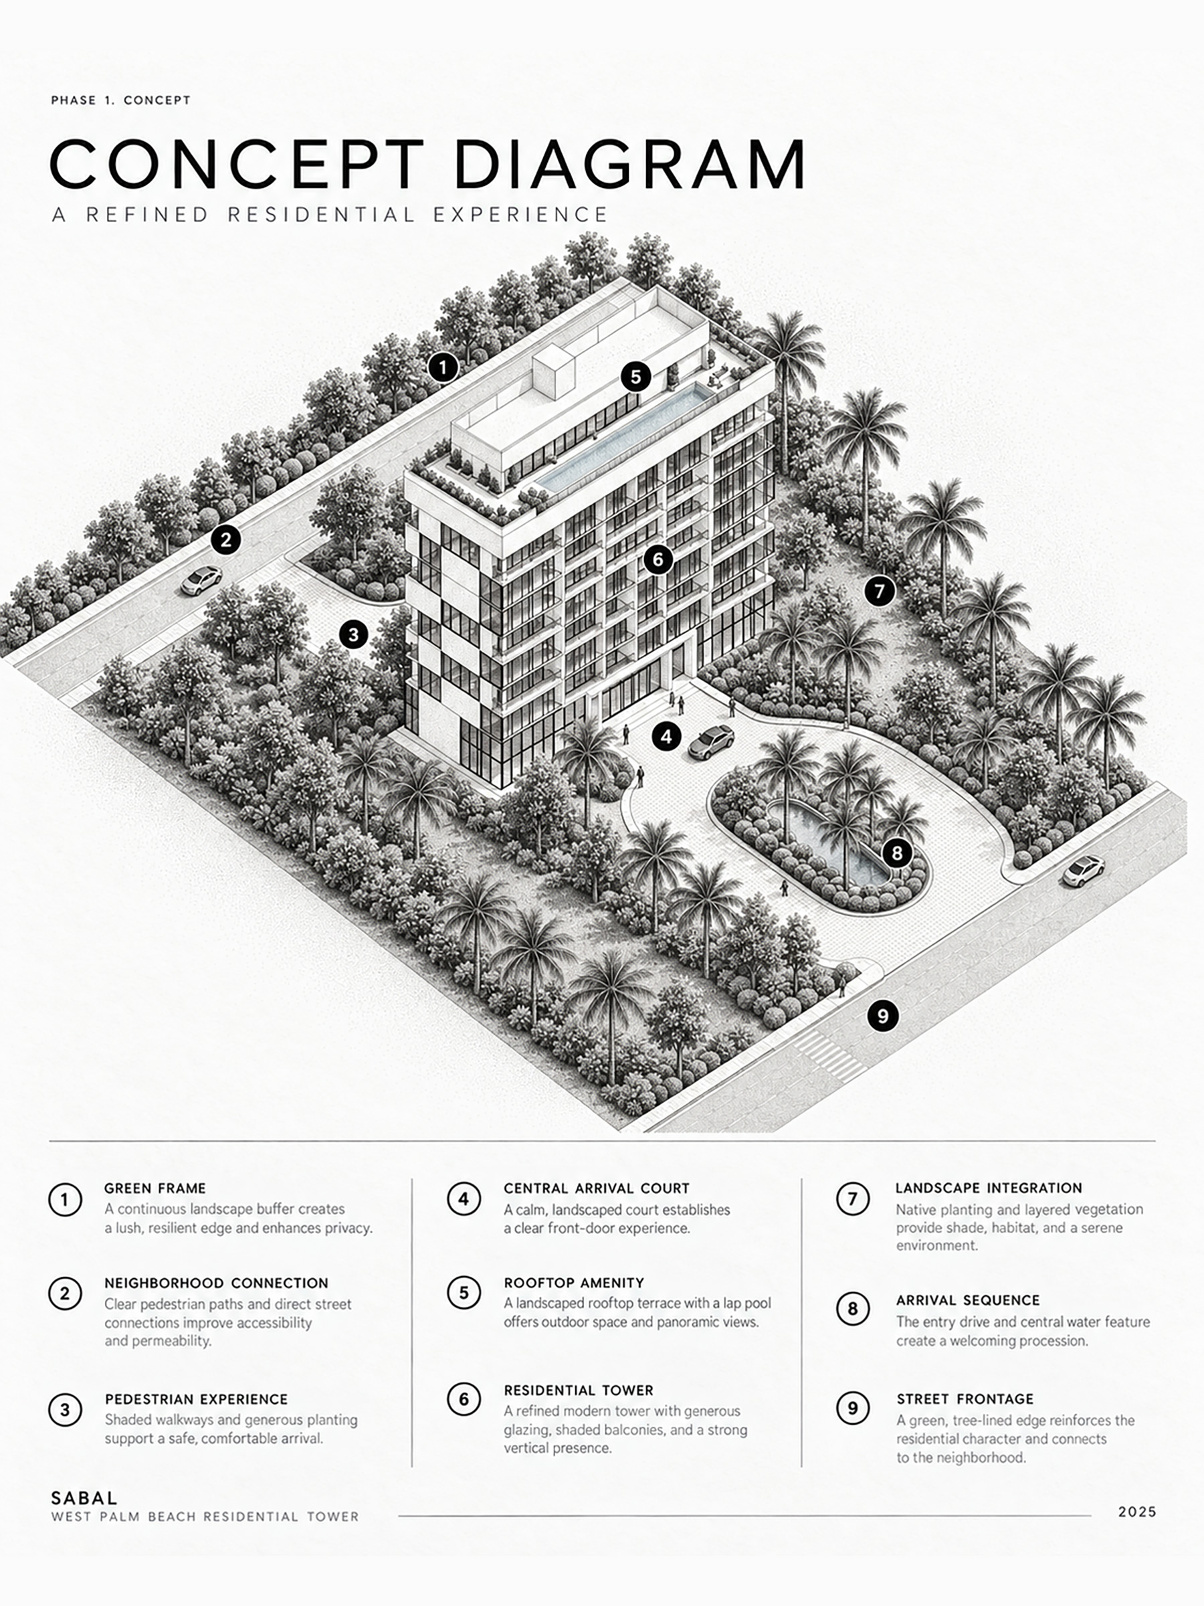
The base of the tower meets the street as a garden, not a wall. A double-height lobby opens through to a sheltered courtyard planted in sabal palm and lignum vitae—both native, both indifferent to drought. The full ground-floor gymnasium runs along the eastern edge, tall windows looking out onto the planted court. The building's first gesture is to give the city back a quiet place.

The Crown
At the top, the building turns into a garden. A lap pool runs the length of the roof, oriented to the water. A wellness pavilion holds a yoga studio and a small fitness terrace, both open to the trade winds. Greywater from the residences feeds the rooftop plantings—nothing leaves that doesn't return.